Vanity desk in the closet: designing a dressing and makeup station that works every morning
The bathroom is where most people do their makeup, and it’s also one of the worst places for it. Steam from the shower fogs the mirror, humidity shortens the life of powders and brushes, the counter is shared with toothbrushes and soap, and at seven in the morning someone else usually needs the same sink. A vanity desk built into the closet solves all of this at once: it sits next to the clothes, in a dry and quiet room, with space designed for one purpose only. Getting it right is a matter of a few precise measurements, the right light and storage planned around what’s actually used every day.
Why a vanity desk belongs in the closet rather than the bathroom
Dressing and makeup happen in sequence, and moving between two rooms to finish getting ready wastes time every morning. With a vanity in the closet, outfit, accessories and makeup come together in the same place, and the full-length mirror used for clothes is a few steps away. The climate is better too: a closet is dry and stable, which keeps cosmetics, fragrances and brushes in good condition far longer than a humid bathroom.
It’s also a matter of privacy and organization. A closet vanity belongs to one person, so everything can stay out and ready to use instead of being packed away each time the bathroom counter needs to be cleared. In a shared primary suite, it lets one person get ready while the other uses the bathroom, which in a busy household is often the most practical benefit of all.
Vanity desk dimensions: height, depth, knee space and seating
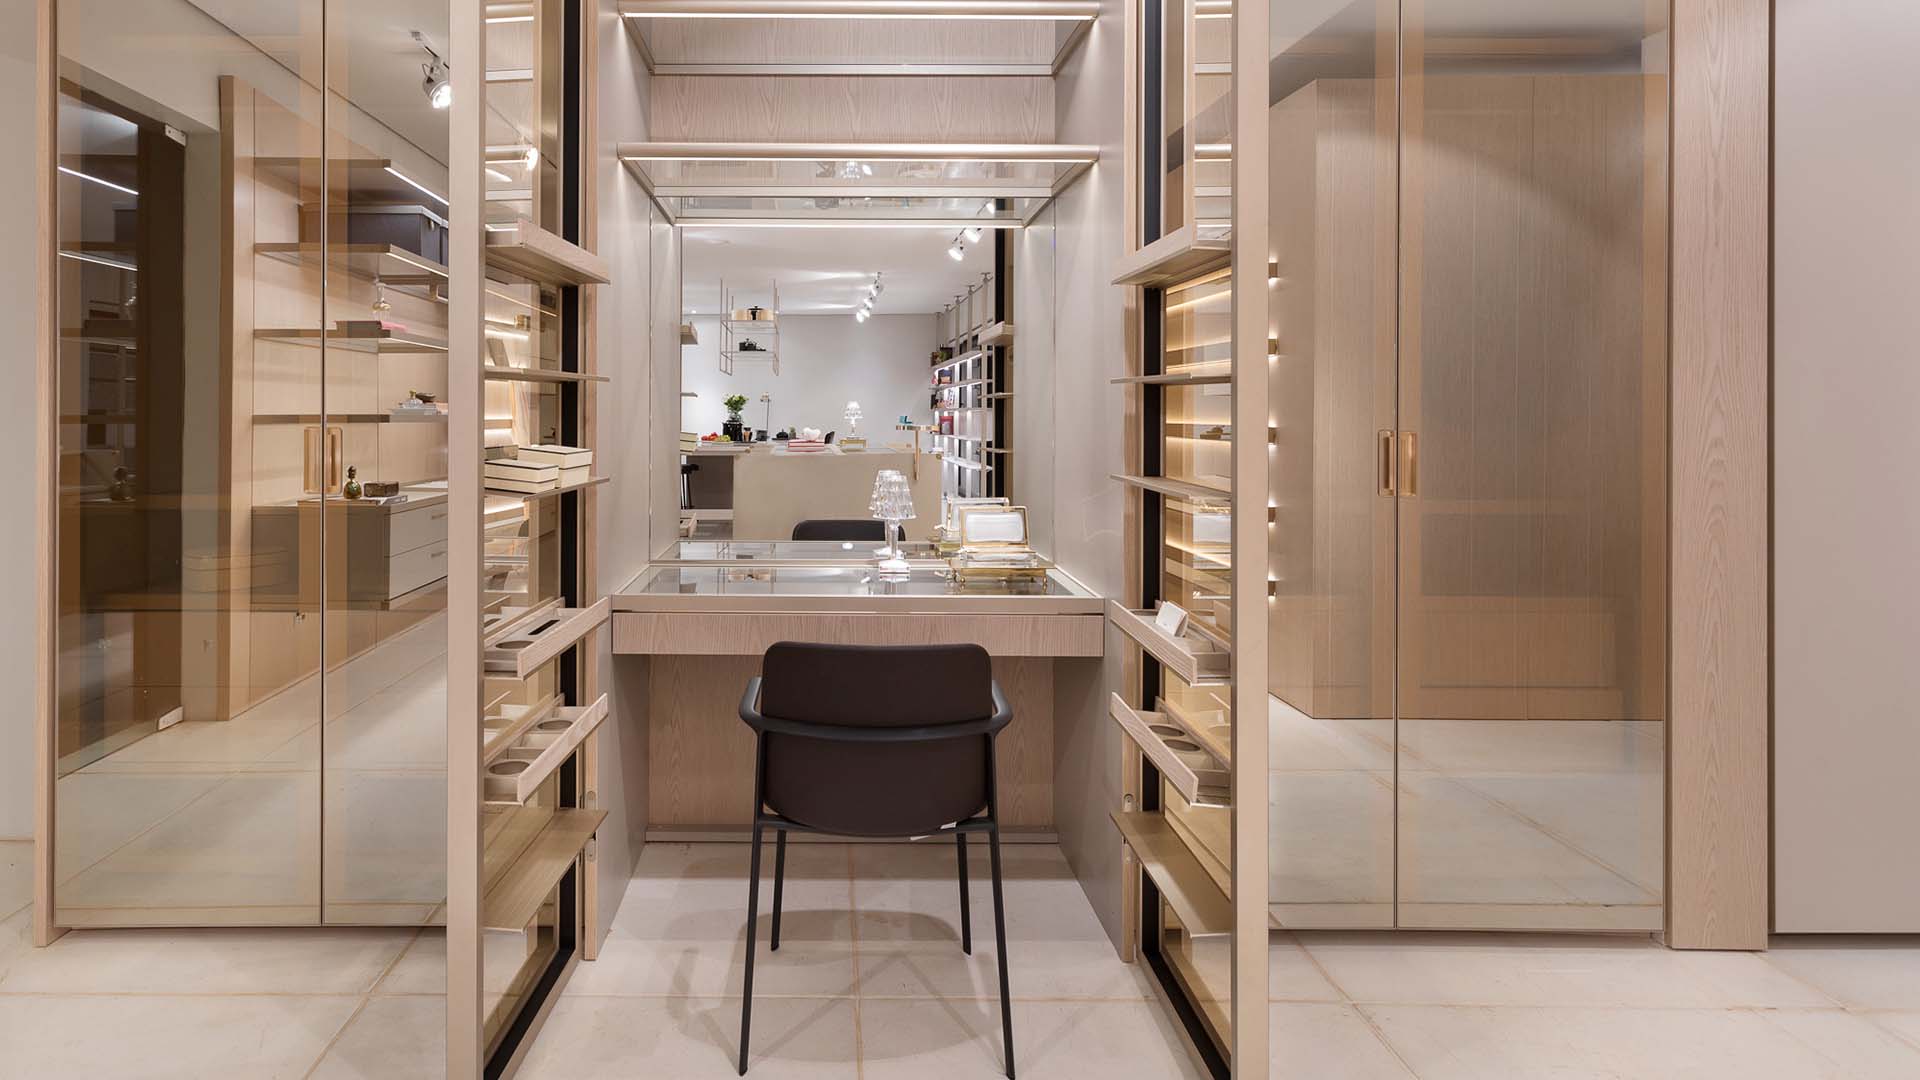
A seated makeup vanity follows desk proportions rather than counter proportions. The surface should be 29 to 30 inches high, with 16 to 20 inches of depth, enough for a mirror, a tray and a few products without pushing the mirror too far away from the face. A width of 30 inches is the practical minimum; 36 to 48 inches leaves room for products on both sides and a small lamp or jewelry tray.
Knee space is what makes a vanity comfortable for longer sessions. Leave at least 24 inches of clear width under the top and avoid a deep apron: the underside should sit about 25 inches from the floor, so legs fit easily. The stool or chair needs a seat height of around 18 inches and, ideally, a low back so it can slide completely under the top when not in use. In front of the vanity, plan for at least 36 inches of clearance, so the seat can be pulled out without blocking the closet aisle.
Some people prefer to get ready standing. In that case, the surface moves up to 34 to 36 inches, close to counter height, the knee space is no longer needed and the area below can be filled with drawers. It’s a valid choice for quick routines, but for detailed makeup or longer sessions, a seated vanity remains more comfortable and more precise.
Lighting a dressing table: mirror height, light color and shadows
Light is what separates a decorative dressing table from a working one. The center of the mirror should be at seated eye level, roughly 45 to 50 inches from the floor, and the most important rule is to light the face from the front and sides rather than from above. A single ceiling light casts shadows under the eyes and chin; vertical lights on both sides of the mirror, or a mirror with integrated LED lighting around its edge, give even, shadow-free light.
Color quality matters as much as brightness. A neutral color temperature, between about 3000 and 4000 K, and a high color rendering index of 90 or above show skin tones and makeup colors as they will look outdoors. Dimmable lighting allows a brighter setting for detailed work and a softer one for the rest of the time, and the closet’s general lighting should be on a separate circuit so the two can be adjusted independently.
Storage in a closet vanity: makeup, tools and jewelry
The drawers of a closet vanity should be shallow and well divided. Drawers 2 to 3 inches deep with fitted compartments keep lipsticks, palettes, brushes and pencils visible at a glance, while a deeper drawer of 6 to 8 inches holds taller bottles and skincare. Removable, washable inserts make cleaning simple, since powders and spills are part of daily use.
Hair tools need their own planning. A dryer, a straightener and a curling iron are bulky and hot, so a dedicated drawer or compartment with heat-resistant lining and a built-in outlet designed for the purpose lets them stay plugged in and stored safely. Nearby, a small section for jewelry and watches completes the station, so the last details of the outfit are added in the same place.
How Ornare designs vanity desks within its closets
Ornare designs closets to the measurements of the room, so a vanity desk can be integrated into the same structure as the hanging sections and drawers, with lighting, outlets and mirror planned together. Several elements of its collections fit this purpose.
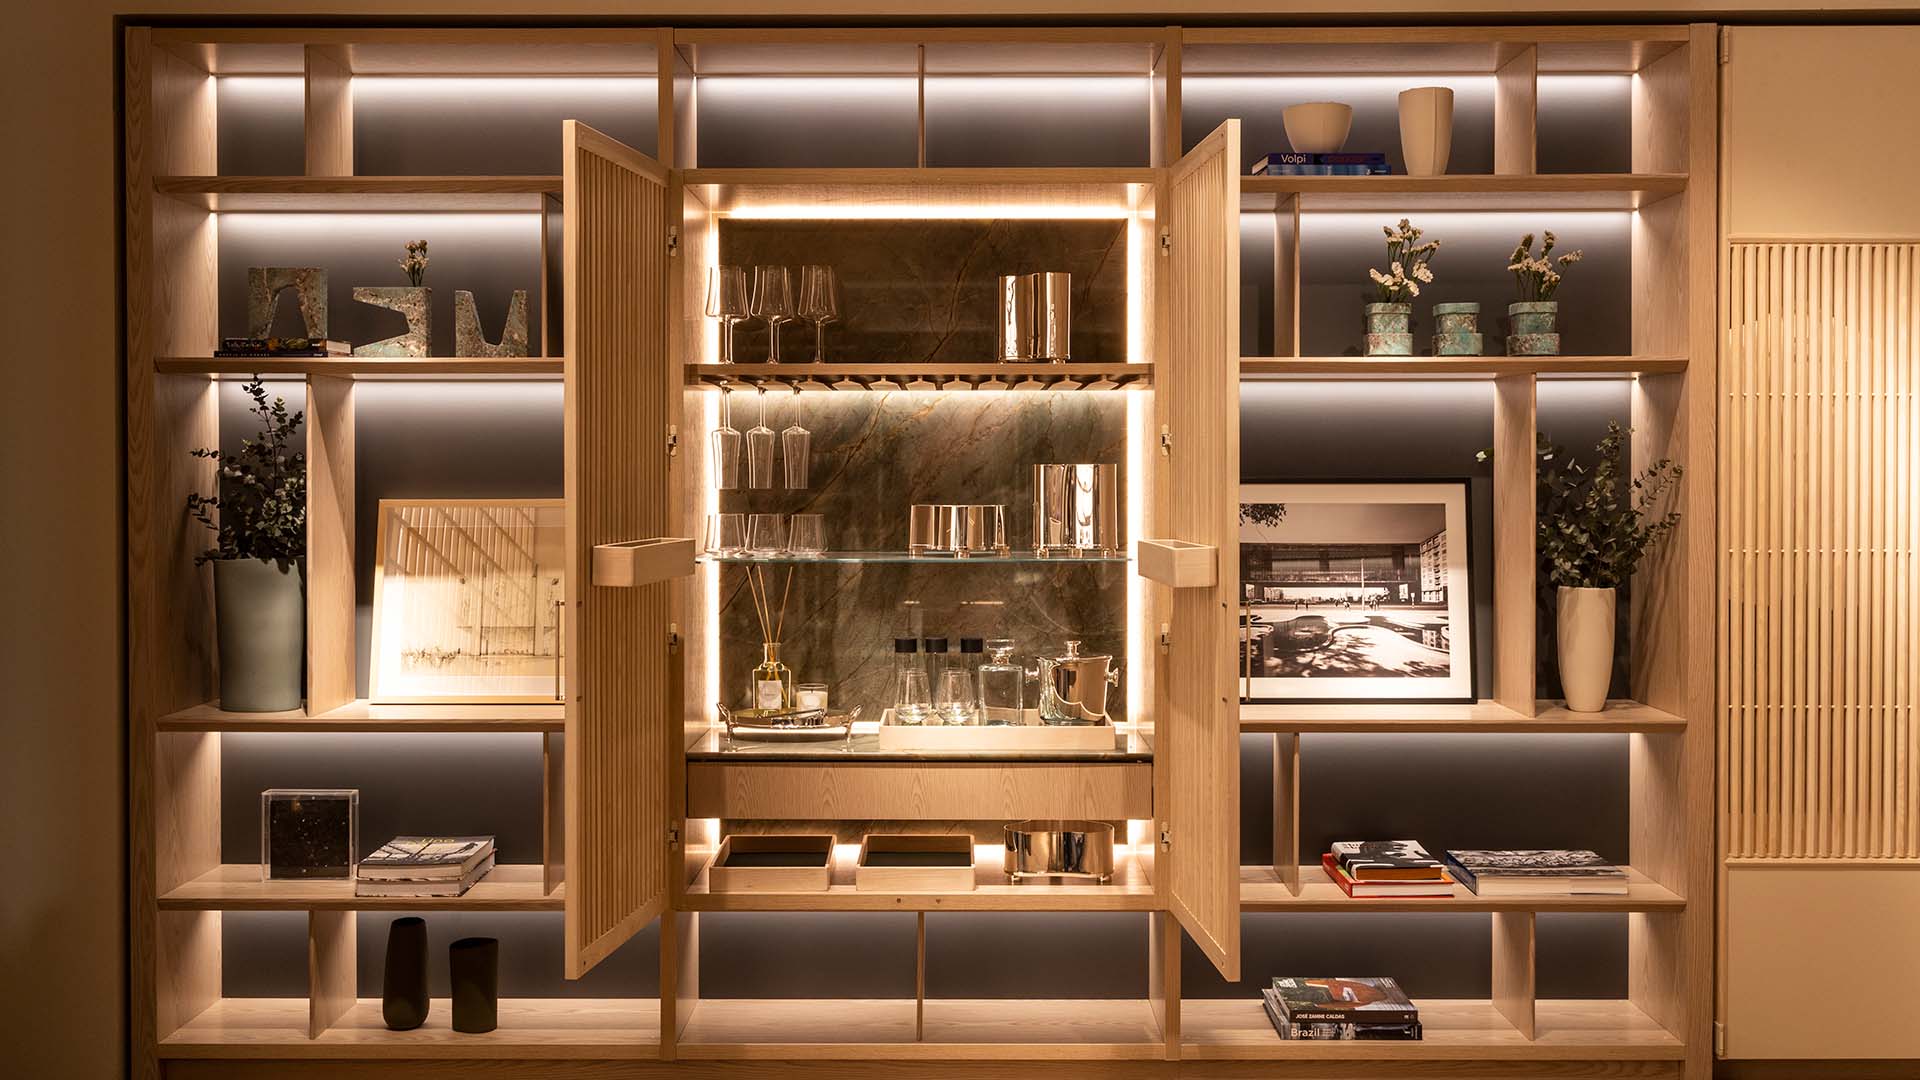
Little Luxuries, a spin-off of the Ikigai system, includes small themed cabinets that can serve as a dressing table, with integrated shelf lighting and doors with built-in accessories, either on their own or within a larger closet composition. Ornare’s Timeless collection includes Timeless Beauty, dedicated to grooming, within a line built around solid wood. For the smallest items, closet accessories such as the Fancy Box and Fancy Tray help keep jewelry and daily essentials organized, and in larger walk-in closets the Timeless Island or Trolley Island can add a central surface next to the vanity.
One placement detail makes a daily difference: never put the vanity with its back to a window. Daylight coming from behind leaves the face in shadow and turns the mirror into a glare. The best position receives natural light from the front or from one side, so the face is lit evenly during the day and the artificial lighting takes over in the evening.