Home bar furniture: what you really need to host at home, and what you can skip
How often do you actually mix a drink at home, and for how many people? The answer matters more than any catalog, because most home bars fail in one of two ways: they’re built for a party that happens once a year, or they’re improvised with pieces that don’t work together. Good home bar furniture starts from how you host, not from what a bar is supposed to look like, and that usually means fewer pieces, better planned.
Home bar furniture essentials: the three things every bar needs
Whatever the size of the house, a home bar that works comes down to three elements: a place to store, a place to prepare and a way to keep things cold. Everything else is optional.
Storage for bottles and glassware
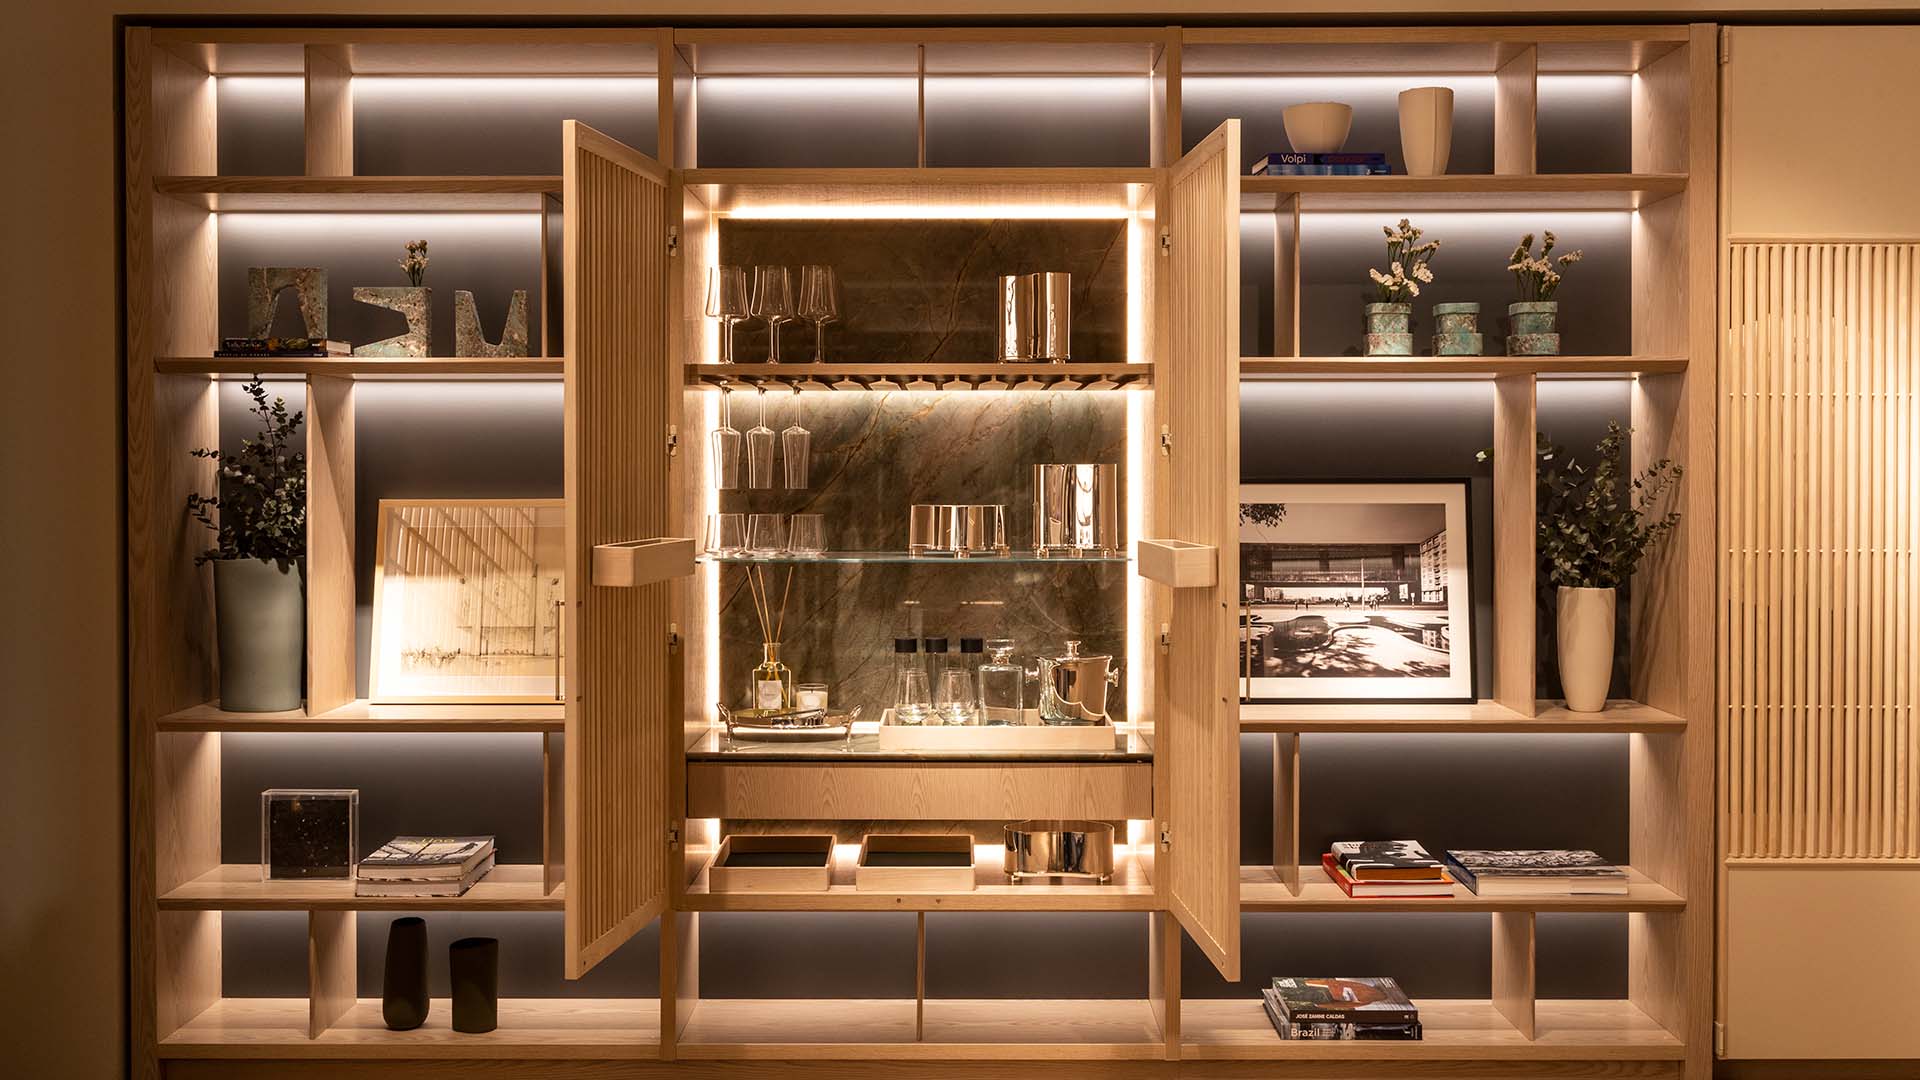
A home bar cabinet holds the bottles, the glasses and the tools in one place, so nothing has to be carried in from the kitchen. For most households, a run of 4 to 6 feet of storage is enough for a collection of 20 to 30 bottles, a set of glassware for eight to ten guests and a drawer for bar tools. Closed doors on the lower part and a lit, open or glass-fronted section above is the most practical combination.
A work surface at counter height
Drinks are mixed standing up, so the bar needs a surface at about 36 inches from the floor, the same height as a kitchen counter, with at least 24 inches of clear width for a cutting board, a shaker and a few glasses. A low sideboard at 30 inches can work for pouring wine, but for cocktails it quickly becomes uncomfortable. If the main surface has to stay lower for design reasons, a pull-out shelf at counter height solves the problem.
Something cold
Ice is what separates a functional bar from a display. An undercounter refrigerator, a beverage cooler or a dedicated ice maker, typically 15 to 24 inches wide, keeps mixers, garnishes and ice within reach. It needs an outlet and ventilation, so its position has to be decided before the cabinetry is built.
What you can skip when furnishing a home bar
The first item most people can skip is the bar cart. It looks good in photographs, but in daily life it holds too little, gathers dust and ends up parked in a corner. If you already have built-in bar storage, a cart adds nothing. The second is a full bar counter with stools. Unless the bar is in a basement or a dedicated entertainment room, guests rarely sit at a home bar; they take their drink and move to the sofa or the table, and stools in a living room mostly get in the way.
A tall mirrored back bar with rows of bottles is another feature worth questioning. It needs constant care to look good and turns the bar into a display that dominates the room. Finally, a dedicated wine refrigerator only makes sense if you keep a real wine collection; for a few bottles of white and some sparkling wine, a standard undercounter fridge does the job.
Wet bar or dry bar: deciding on the sink
A wet bar has a sink and running water; a dry bar doesn’t. The sink is convenient for rinsing glasses, filling a pitcher and cleaning tools, but it requires a water supply and a drain at the chosen spot, which can mean opening walls or floors. A compact bar sink, usually 12 to 15 inches wide, is enough for most uses.
For a bar within 20 or 30 feet of the kitchen, a dry bar is almost always sufficient, since glasses go to the dishwasher anyway. A wet bar makes sense in a basement, on a separate floor or in a large house where the entertaining area is far from the kitchen. Deciding early is essential, because the plumbing determines where the bar cabinets for home can go.
Where to put a home bar in the house
The best location is the one closest to where guests actually gather. In an open-plan home, a bar integrated into the living room wall or placed between the living and dining areas works naturally, because the host never leaves the conversation. In a more formal house, the dining room is the traditional choice. Basements and media rooms suit larger setups with seating and a sink, while a corner of the kitchen can host a compact bar for everyday use. In every case, leave at least 36 inches of clear space in front of the bar, and more if it opens onto a main path through the room.
Good home bar design also considers light and noise. A refrigerator compressor is audible in a quiet living room, so models designed for built-in installation and a well-ventilated cabinet make a real difference. Integrated lighting inside the shelves gives the bar presence in the evening without adding another lamp to the room.
How Ornare designs home bar cabinetry around the way you host
Ornare designs bar storage to the exact measurements of the room, so cabinets, work surface, refrigeration and lighting are resolved as one piece rather than assembled from separate items. The right starting point depends on the role the bar plays in the house.
For homes where entertaining is frequent, Ornare’s Timeless line includes a dedicated Timeless Bar for home entertaining, built on the collection’s solid wood and natural leather. For a compact station, Little Luxuries offers small themed cabinets that can serve as a minibar or cellar, with integrated shelf lighting and doors with built-in accessories, on their own or within a larger wall. And for a more classic dining room bar, the Colette collection combines doors with carved frames inspired by French boiseries, an illuminated cabinet and worktops that can include stainless steel for a durable preparation surface.
The most common mistake is furnishing a bar for an imagined party instead of the real ones. Think about the gatherings you host most often, whether that’s four friends for dinner or twenty people twice a year, and size the storage, the surface and the refrigeration for that. A bar that fits your actual routine will be used every week; one designed for an exception mostly gets dusted.