Walk-in closet for two: how to organize shared storage without compromises
Two wardrobes in one closet is a negotiation. The negotiation starts with floor space — who gets more linear feet of hanging — and extends to every organizational detail: drawer count, shelf height, shoe storage depth, mirror position. In most shared walk-in closets, the negotiation ends with a compromise that works adequately for both people and optimally for neither. One person has too few drawers. The other has hanging space allocated to the wrong garment lengths. The closet was designed as a generic two-person system rather than as two individual systems sharing a room.
The alternative is to design the closet from both wardrobes simultaneously — two distinct inventories, two distinct organizational requirements, combined into a single spatial solution. This is the approach Ornare takes in shared primary suite closet projects, and the result is a closet where each person’s section functions as if it were designed for them alone, because it was.
Dividing the closet between two wardrobes: zone definition before layout
The first decision in designing a shared walk-in closet is where the boundary between the two sections falls. This sounds simple — split the room down the middle — but the optimal boundary is determined by the wardrobes, not by the room’s centerline. If one person’s wardrobe is significantly larger than the other’s, a symmetric split wastes space on one side and creates pressure on the other. If one person’s wardrobe has proportionally more hanging garments and the other’s has proportionally more folded items and drawers, the sections need different configurations that don’t map to equal floor area.
The practical starting point is an inventory of both wardrobes, counted by category: long hanging garments, short hanging garments, folded items (sweaters, t-shirts, jeans), shoes (pairs, by type), accessories (bags, belts, ties, jewelry), and specialized items (suits, formal wear, athletic gear). The inventory produces a storage requirement in linear feet of hanging space and in cubic feet of drawer and shelf volume for each person. The boundary between sections is then drawn at the point where each section can accommodate its assigned inventory without running out of any category.
In a walk-in closet in a Houston or Dallas home where the primary suite closet is typically generous in square footage, this inventory-based zoning often produces sections of unequal width that feel more functional than equal-width sections would. In a New York apartment where the closet is compact and every foot of hanging space matters, the inventory analysis identifies which compromises are acceptable and which aren’t — preventing the situation where the closet is built and then discovered to be three feet short of hanging space for one person’s suits.
Hanging heights: designing for two different wardrobes in the same vertical space
Hanging height is the interior dimension that most directly reflects the difference between a generic closet and one designed for a specific wardrobe. A standard single-hang section — one rail, at 66 to 70 inches — accommodates full-length dresses, coats, and suits in a single uninterrupted hanging space. A double-hang section — two rails stacked — accommodates shirts, jackets, and folded trousers at roughly twice the density of a single-hang section of the same width.
In a shared closet, the proportion of single-hang to double-hang space in each person’s section should reflect their actual wardrobe — not a default allocation. A wardrobe that’s primarily suits and shirts needs a different ratio than a wardrobe that includes full-length dresses and several coats. Getting this ratio wrong produces a closet where one person has abundant hanging space in the wrong configuration: a double-hang section for someone who needs single-hang produces a garment rail that’s too low for their longest items to clear the rod below. A single-hang section for someone whose wardrobe is primarily shorter garments wastes the entire lower half of the section.
Ornare specifies hanging heights in each section of a shared closet based on the actual garment types assigned to that section. If one person’s section includes a full-length coat collection and the other’s doesn’t, those sections are configured differently — and the difference is incorporated into the production drawings before the closet is manufactured, not adjusted on site after the system is installed.
Drawer allocation: the shared closet element that generates the most friction
Drawers in a shared walk-in closet are the storage category most likely to be under-allocated for one person and over-allocated for the other. The generic approach — equal drawer sections on each side — works when both wardrobes have equivalent quantities of folded items. When they don’t, one person’s drawer section is perpetually full and the other’s is partially empty. The person with insufficient drawers uses available shelf space or hanging space as overflow, which reduces the effectiveness of those zones.
The solution is drawer allocation by inventory. The number of drawers in each section is specified by the quantity of folded items in that section’s assigned wardrobe. A person who stores twelve pairs of jeans, twenty t-shirts, and fifteen sweaters needs more drawer volume than a person who stores six pairs of jeans, ten t-shirts, and eight sweaters — even if both wardrobes are otherwise similar in scale. Ornare’s interior configuration process starts with exactly this kind of item count, which is why the resulting drawer allocation fits the wardrobe rather than approximating it.
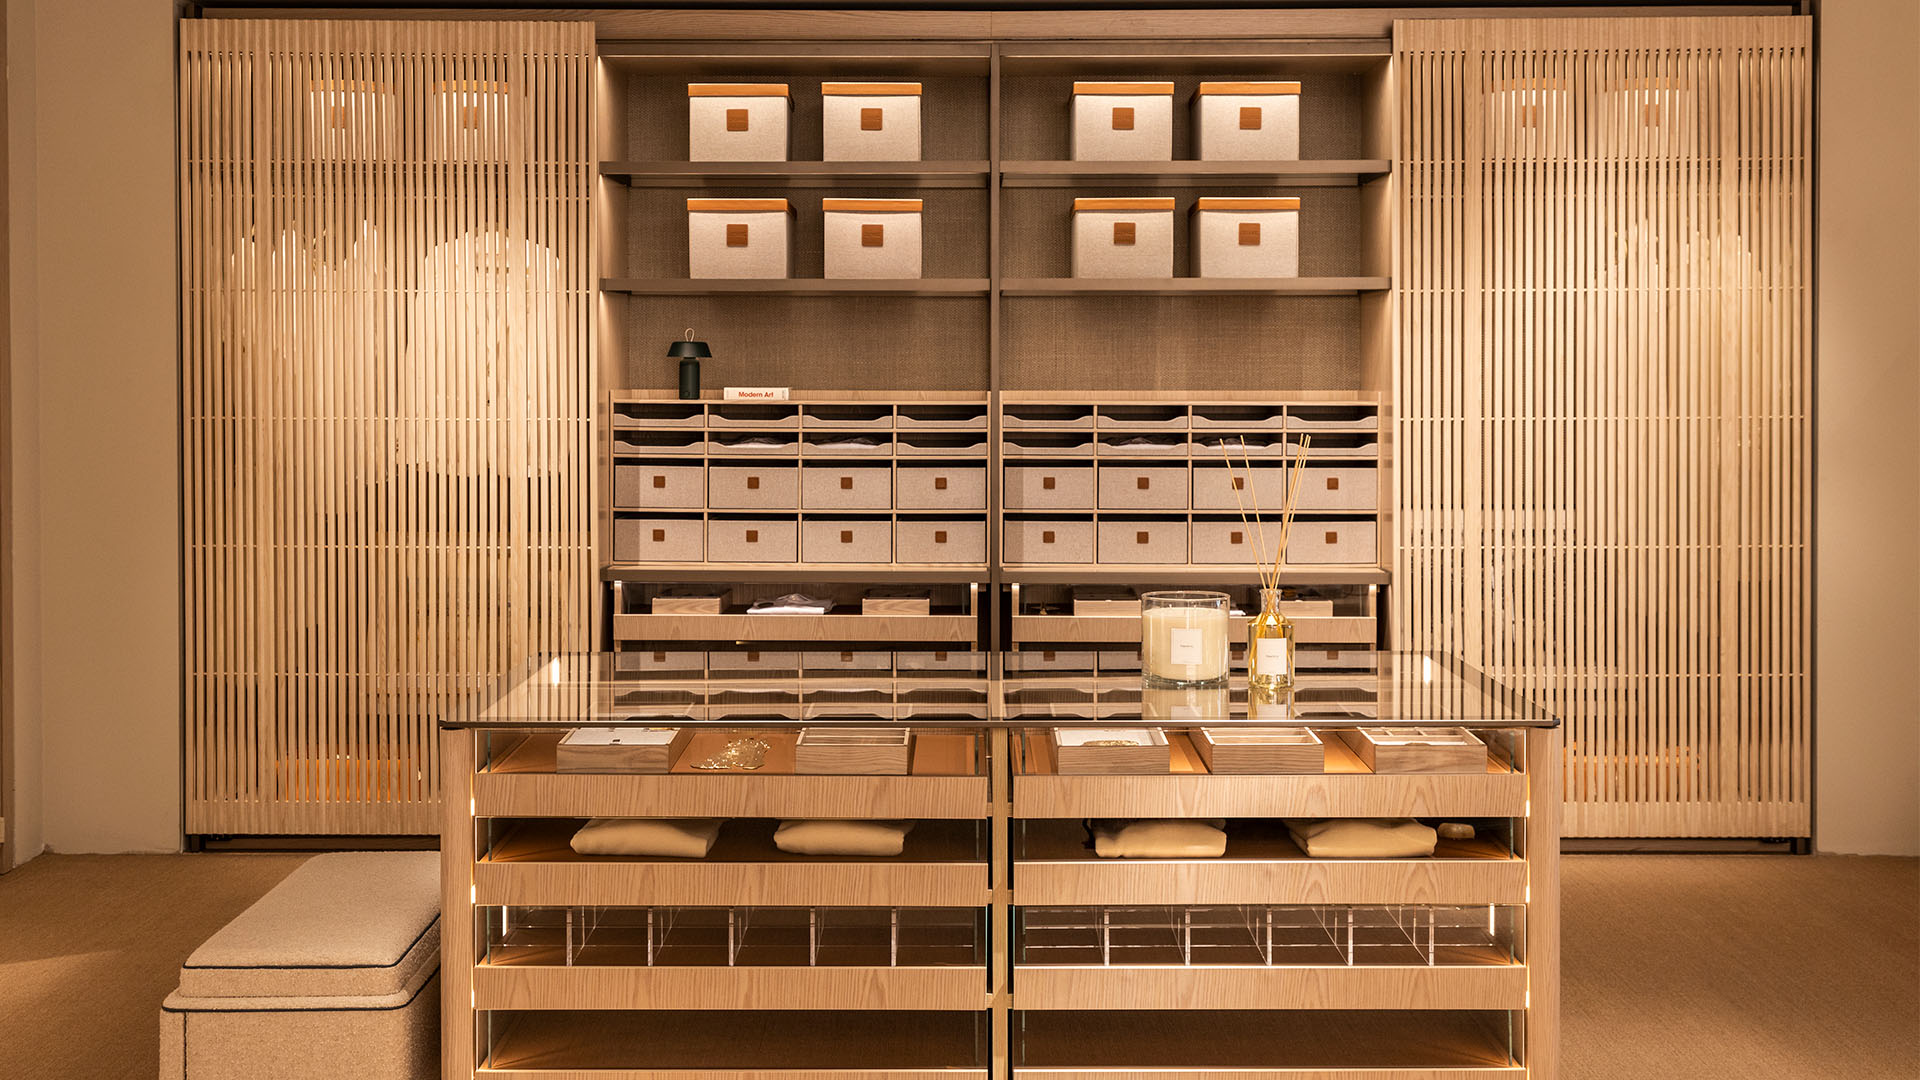
The depth of the drawers also matters by category. Standard drawers at 20 inches deep are appropriate for most folded clothing. Shallower drawers at 12 to 14 inches are better for accessories — belts, ties, scarves — where the shallow depth keeps items visible without requiring excavation. The Ornare Little Luxuries accessories — padded trays, velvet-lined compartments, dedicated watch and jewelry storage — are specified for the sections where accessories are concentrated, which in a shared closet is almost always asymmetric: one person’s accessories collection may be significantly more extensive than the other’s, requiring dedicated organization that doesn’t apply to the other section.
Aisle width and simultaneous use: the spatial requirement that determines whether sharing works
A shared walk-in closet is used by two people simultaneously — every morning, often in overlapping time windows. The aisle between facing storage sections needs to accommodate this concurrent use: two people moving, reaching, and accessing different sections of the closet at the same time without interfering with each other. The minimum aisle width for comfortable simultaneous use is 48 inches. At 36 inches, one person has to stop moving or step aside to let the other pass. At 48 inches, both people can move and access their sections at the same time without contact.
This aisle requirement constrains the storage depth available on each side of the closet. In a room that’s 8 feet wide — 96 inches — a 48-inch aisle leaves 24 inches of storage depth per side, which is the standard depth for hanging sections. In a room that’s 9 feet wide — 108 inches — a 48-inch aisle leaves 30 inches per side, enough for slightly deeper drawer sections or for an island unit in the center of the aisle without reducing the clearance below the functional minimum. The Ornare Vanity Island — a central island with drawer storage and a work surface — becomes a viable option in closets at this width, adding a shared organizational resource that neither person’s wall sections need to accommodate. For clients in Greenwich, Palm Beach, or the Hamptons where primary suite closets regularly exceed these dimensions, the island is one of the most consistently appreciated additions to the shared closet design.