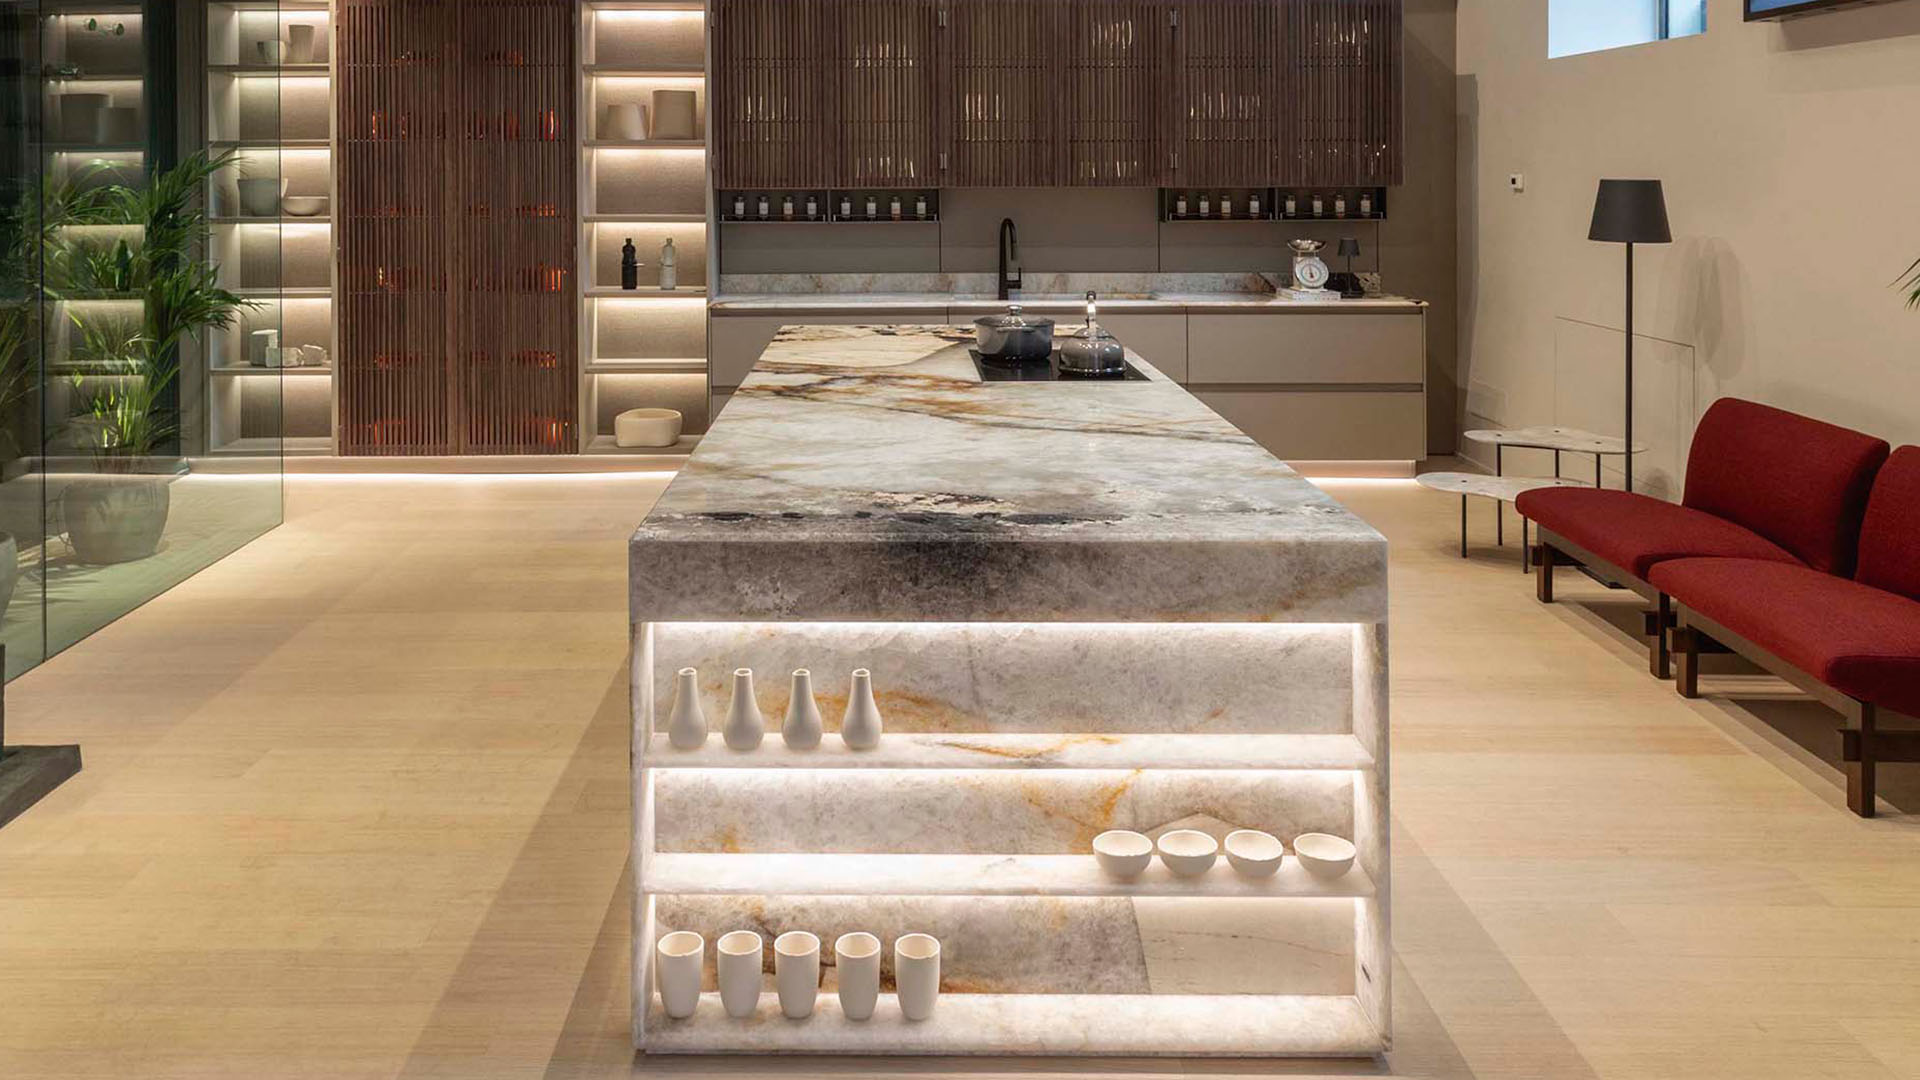
Custom kitchen cabinets sizing: why exact dimensions produce a different result
A kitchen cabinet that fits its space exactly behaves differently from one that was sized to the nearest standard module and adjusted on site. The difference isn’t just visual — it’s structural. The way a cabinet box is loaded, how its joints are stressed, how its doors hang and stay aligned over years of use: all of these are affected by whether the cabinet was produced to the dimensions the space required or adapted to approximate them. Exact sizing isn’t a premium feature on top of the product. It’s a condition for the product to perform correctly.
How cabinet box dimensions affect structural load distribution
A cabinet box transfers its load — the weight of its contents, the force of its doors opening and closing — through its joints to the structure it rests on or is fixed to. A box produced to the exact dimensions of its position in the run distributes this load symmetrically, the way its joints were engineered to handle it. A box that was produced for a different width and modified on site — by cutting, by adding a filler panel, or by shimming — introduces asymmetries into the load path that weren’t accounted for in the engineering of the joint system.
This matters most in base cabinets, where the load from countertops, appliances, and daily use is highest. A base cabinet run that fits wall to wall without modification has each box contributing symmetrically to the structural integrity of the run — the boxes support each other laterally, and the load distributes across the full run rather than concentrating at the modified sections. A run with filler strips and cut panels has weak points at the modifications: sections where the lateral support is reduced, where the joint between the cabinet and the filler panel isn’t as rigid as a joint between two properly fitted cabinet boxes.
In a kitchen in New York or Washington D.C. where the counter might support a heavy stone slab and daily loading from a household that cooks frequently, these structural differences compound over time. The joints at modification points accumulate stress with each use cycle — every door opening, every drawer extended, every item placed on the counter above. The accumulation produces drift: doors that aligned perfectly at installation start to shift, countertops develop hairline movement at their support points, drawers that operated smoothly start to bind at the modification sections.
Door alignment over time: why the production tolerance is more important than the installation adjustment
Every custom kitchen cabinet installation involves door alignment — adjusting the hinges after installation so that adjacent doors are level, parallel, and spaced consistently. In a cabinet system produced to exact dimensions, this adjustment is minor: the boxes fit the space correctly, the hinge positions are at the engineered locations, and the adjustment required is within the normal calibration range of quality hinges. In a cabinet system that was modified on site, the adjustment may be significant — compensating for filler panels that introduced twist or racking into the cabinet run — and it may be at the edge of the hinge’s adjustment range rather than comfortably within it.
The difference matters for long-term alignment. A hinge calibrated to the center of its adjustment range holds its position through years of use — the mechanism has equal capacity to respond to changes in either direction, and the stress on the hinge body is distributed symmetrically. A hinge calibrated to the edge of its range has exhausted its adjustment capacity in one direction: when the door drifts slightly — as all doors do over time, as buildings settle and materials respond to humidity cycles — the hinge can’t compensate. The door goes out of alignment and stays there.
Ornare produces cabinets to the exact dimensions specified in the production drawings — measurements taken from the actual room, not from the floor plan. The hinges are installed at the positions engineering has determined for those specific dimensions, the doors are calibrated to the center of the adjustment range at installation, and the system has full adjustment capacity available for the years of use ahead.
Drawer performance and the tolerance stack: where small dimensional errors multiply
A drawer system has more components than a cabinet door, and each component contributes its own dimensional tolerance to the total. The drawer box, the runner system, the front panel, the attachment hardware: each has a manufacturing tolerance of a fraction of a millimeter. When these tolerances stack in the same direction — all slightly large or all slightly small — the cumulative effect is a drawer that binds, rattles, or closes with a misaligned front panel.
In a custom kitchen cabinet produced to exact room dimensions, the drawer dimensions are specified to work correctly within the cabinet box dimensions that were specified to work correctly within the room dimensions. The tolerance stack is controlled at every level because every level was designed together. In a cabinet that was produced to a standard size and modified, the drawer dimensions are specified for the original cabinet size — not for the modified version. The modification introduces an offset into the tolerance stack that the drawer system wasn’t designed to accommodate.
For kitchens with significant drawer content — base cabinets organized as deep drawers rather than shelved interiors, which is the configuration Ornare typically recommends for most categories of kitchen storage — this tolerance precision is particularly consequential. A kitchen with eighteen deep drawers has eighteen opportunities for the tolerance stack to produce a binding or rattling drawer. In a system where every dimension was controlled from room to cabinet to drawer, the probability of any drawer performing outside its designed parameters is low. In a system where modifications introduced dimensional offsets at multiple levels, the probability increases with each modification.
Why counter overhang tolerances matter more than they look
The countertop overhang — the distance the counter extends beyond the cabinet face — is one of the dimensions most affected by the fit of the cabinet run to the room. A standard overhang of 1.5 inches at the front of the base cabinet run is specified for ergonomic reasons: it’s the dimension that puts the counter edge at the right position relative to the body for comfortable work. When the cabinet run fits the room exactly, this overhang is consistent along the full length of the counter. When the cabinet run was modified with filler strips or cut panels, the overhang varies at the modification points — the counter edge is at a slightly different distance from the wall at the filled sections than at the standard-width cabinet sections.
This variation is most apparent at the corners of an L-shaped or U-shaped kitchen, where the overhang at the corner joint determines how the two counter runs meet. A corner joint between two counter sections with consistent overhangs is clean and tight. A joint where the overhangs vary — because the cabinet dimensions vary — produces a step or a gap at the corner that no amount of caulking fully resolves. Ornare’s kitchen design process specifies the counter overhang as part of the production drawings for every section of the run, which means corner joints are designed to be correct rather than corrected after the fact. For anyone installing a kitchen in Miami, Los Angeles, or the Hamptons where stone countertops are the standard and corner joints are among the most scrutinized details of the finished installation, this is one of the dimensional decisions that distinguishes a correctly designed custom kitchen from one that approximated the space.