Rectangular dining table: sizing, seating and clearances for every room
The rectangular dining table is the default shape in American homes for a simple reason: most dining rooms are rectangles too. A rectangle follows the walls, seats people efficiently along two long sides, and scales easily from a compact table for four to a long table for twelve. The challenge is not choosing the shape but choosing the size, because a table that’s six inches too long or four inches too wide can turn a comfortable room into one where every chair scrapes the wall.
Rectangular dining table dimensions: length, width and seats
The most common sizes follow a clear progression. A table of 60 by 36 inches seats four comfortably and six at a squeeze. At 72 by 38 to 40 inches, it seats six. An 84-inch table, 40 to 42 inches wide, seats six generously or eight, and at 96 inches it becomes a real dining table for 8. From 108 to 120 inches, with a width of 42 to 48 inches, the table seats ten to twelve.
Width deserves more attention than it usually gets. Below 36 inches, there’s no room for serving dishes once place settings are down; between 40 and 42 inches is the most versatile range; beyond 48 inches, guests can’t comfortably pass food or talk across the table. Width also decides whether the ends can be used: a table at least 36 inches wide fits one chair at each end, which adds two seats without adding length.
Dining table dimensions and room size: the clearance rule
The room has to be measured with the chairs in use, not with the table alone. Allow at least 36 inches between the edge of the table and a wall or cabinet, enough to pull a chair out and sit down. Where people need to walk behind seated guests, plan for 42 to 48 inches. In practice, the room should be about 6 to 8 feet longer and wider than the table.
Applied to real dining table dimensions, a 72-by-40-inch table needs a room of roughly 12 by 10 feet; a 96-by-42-inch table needs about 14 by 10 and a half feet; a 120-inch table needs a room of at least 16 feet in length. One detail is often forgotten: if a sideboard or storage wall runs along one side, the clearance is measured from its front, not from the wall, so an 18-inch-deep cabinet takes 18 inches out of the calculation.
Choosing a rectangle dining table for your room
Every room type suggests a different approach, and the same table can be right in one house and wrong in the next.
Small dining rooms and eat-in kitchens
In rooms of 10 by 10 feet or less, a rectangle dining table of 60 by 36 inches is usually the maximum. A bench on one side, pushed close to the wall, saves the clearance of one row of chairs, and a pedestal or trestle base makes it easier to squeeze in an extra person when needed.
Standard dining rooms
Most dedicated dining rooms, between 12 by 12 and 13 by 15 feet, comfortably hold a table of 72 to 84 inches. This is the size range where the room can also accommodate a sideboard or a storage wall along one side without compromising circulation.
Large rooms and open-plan spaces
In larger rooms and open-plan homes, a long dining table of 108 to 120 inches becomes a strong architectural element, often aligned with the kitchen island or the living room sofa. At this length, two pendants or a single linear fixture work better than a central chandelier, and the table can define the dining zone without walls.
Legs, chairs and lighting: what changes how many people really fit
The base determines how many seats the table actually offers. Legs placed at the corners leave the long sides completely free but can make the ends awkward; legs set inward or a trestle base free the ends but reduce space on the long sides. Before choosing, check where each leg falls in relation to the chairs you plan to use.
Chairs matter as much as the table. Side chairs typically need 18 to 22 inches of width, while armchairs need 24 to 26 inches, so a table that seats eight with armless chairs may seat only six with armchairs. The standard table height is 29 to 30 inches and seat height about 18 inches, leaving roughly 12 inches between the seat and the underside of the top, which should stay free of a deep apron.
For lighting, a chandelier or pendant with a diameter of about half to two-thirds of the table’s width looks balanced, and a linear fixture should be roughly 12 inches shorter than the table on each end. Hang the bottom of the fixture 30 to 36 inches above the tabletop, so it lights the table without blocking the view across it.
How Ornare plans the dining room around a rectangular table
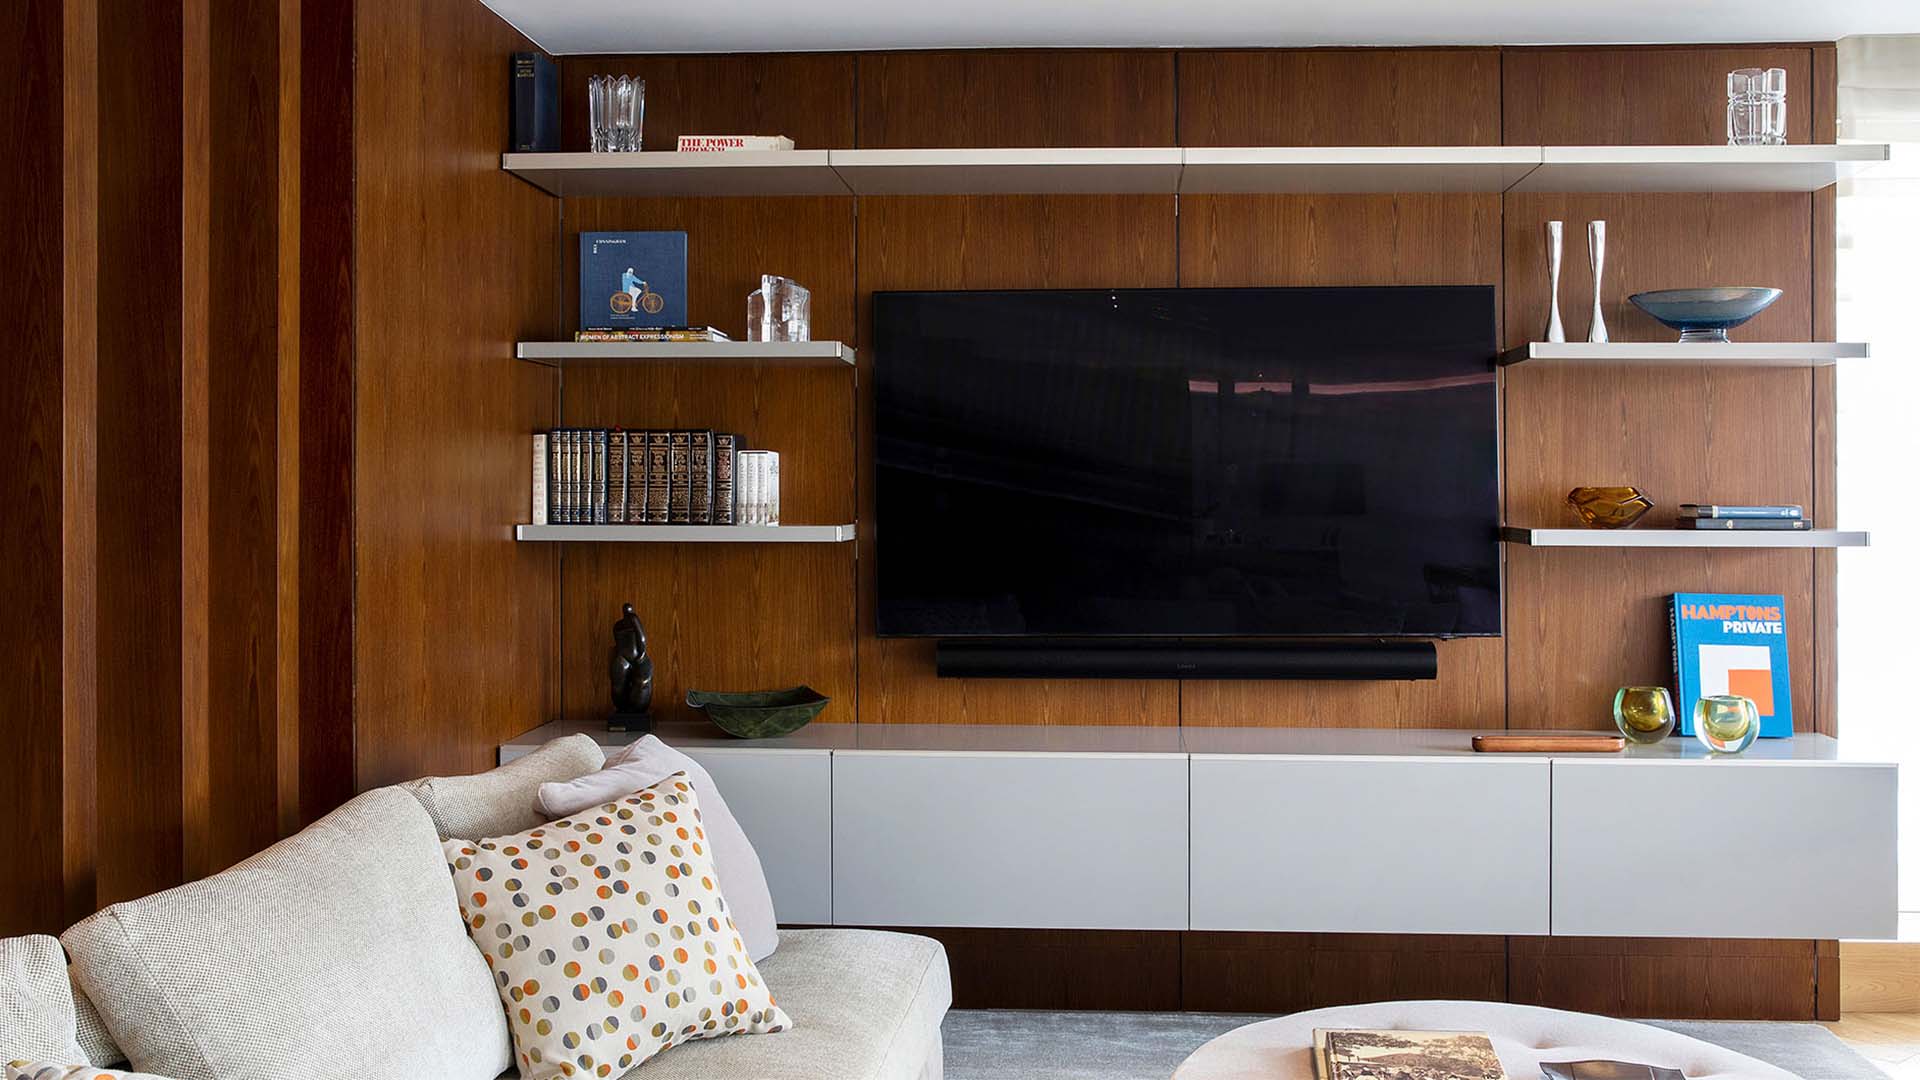
A rectangular table works best when the room around it follows the same geometry. Ornare designs dining room storage to the measurements of the room, so a sideboard wall or display cabinet can be aligned with the axis of the table, with its depth taken into account in the clearance from the start.
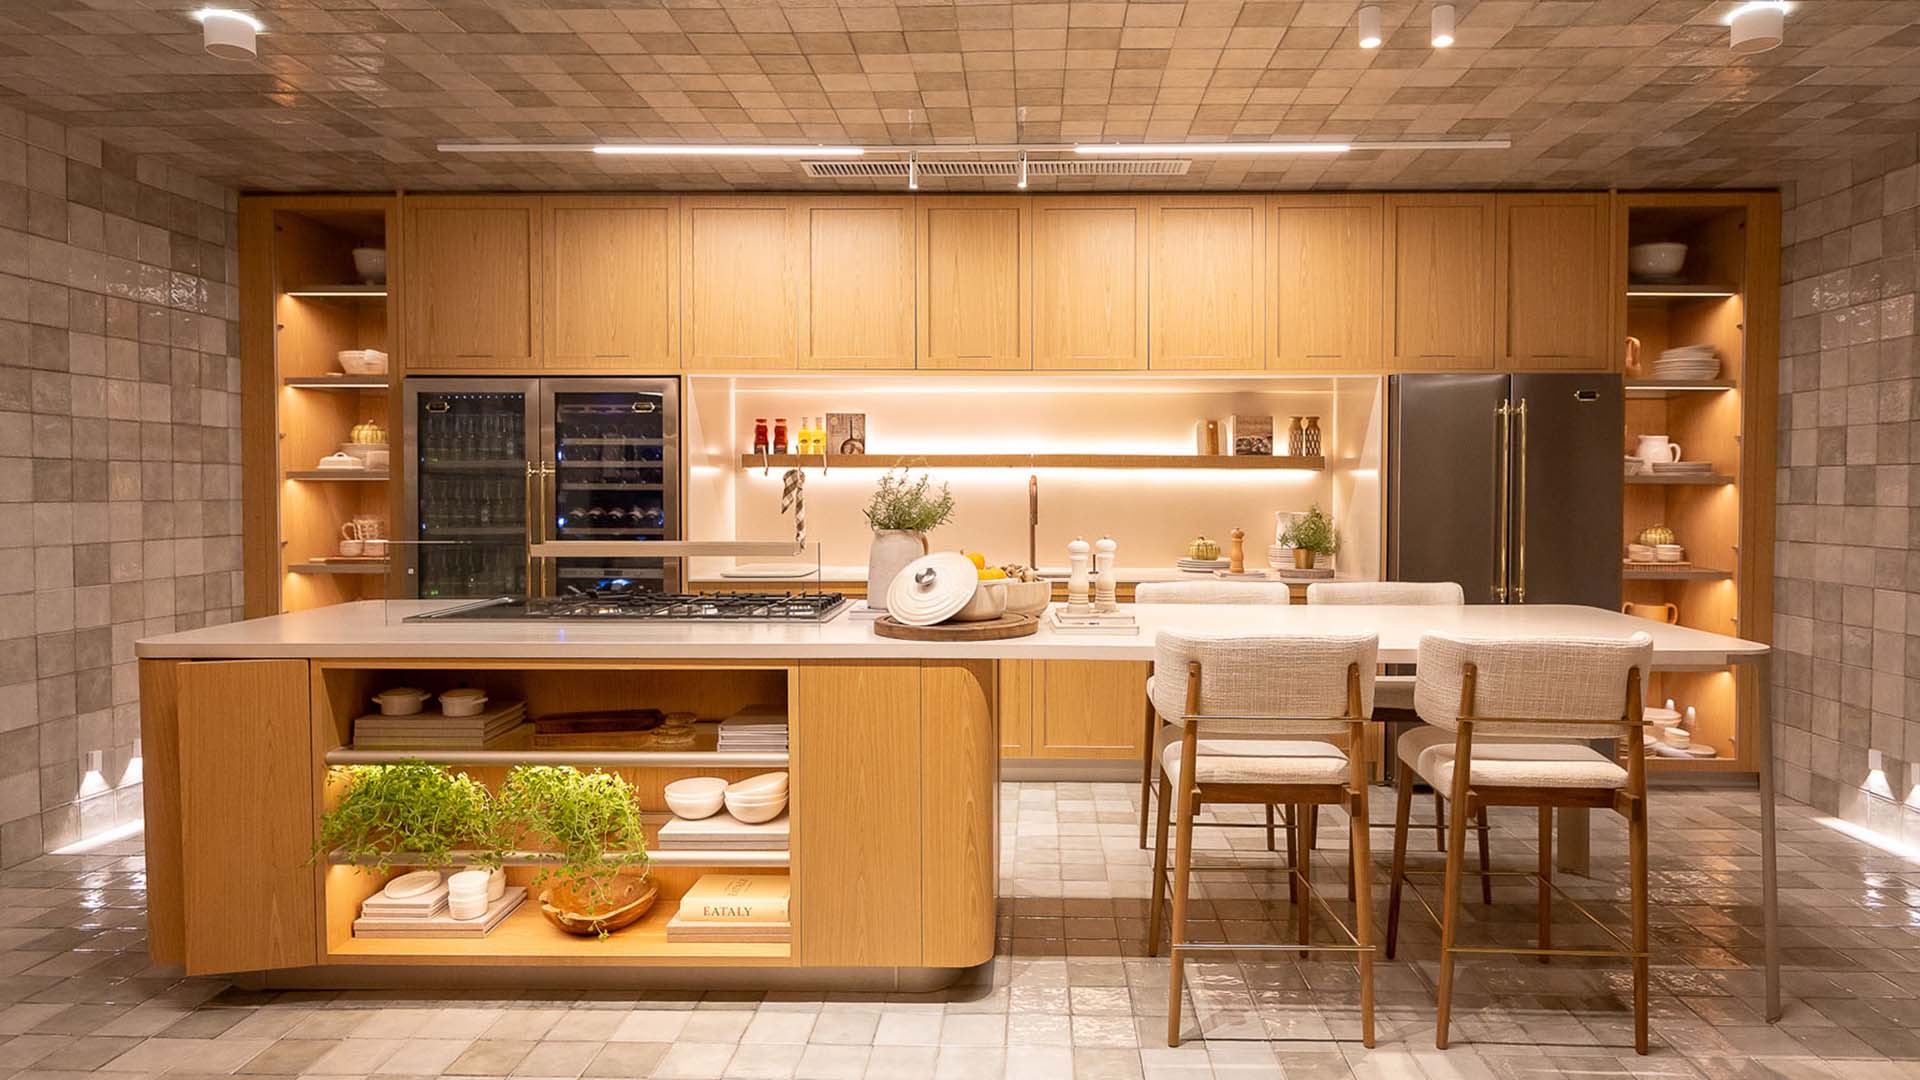
The choice of collection depends on how strict the geometry should be. For a classic contemporary dining room, Ornare’s Colette collection includes components such as table tops and legs, together with doors with carved frames inspired by French boiseries and an illuminated crystal cabinet. Where the straight lines of a long table need softening, the Round line introduces rounded corners and curved details inspired by the golden ratio. And for a warm, material dining room, the Timeless line brings solid wood to the storage that frames the table.
Before ordering anything, there is one test worth doing: mark the outline of the table on the floor with painter’s tape, place the chairs around it and walk the room as you would during a dinner. Ten minutes with a roll of tape reveals more about the right size than any floor plan.