Bookshelves built in: the difference between custom and modular
Put a modular bookshelf unit against a wall and you get storage. Build a custom bookshelf to the exact dimensions of that wall and you get something different — a room that looks like it was designed rather than furnished. The distinction sounds subtle but it’s visible from across the room, and it’s the result of a few specific differences between how custom and modular systems are made, sized, and installed.
Understanding those differences is useful before starting any bookshelf project, because the decision between custom and modular isn’t just about budget — it’s about what the wall is supposed to do in the room and whether a modular system can actually deliver that result in the specific space.
The sizing problem with modular bookshelves: why standard widths always leave something out
Modular bookshelf systems are built around fixed module widths — typically 12, 16, 24, or 32 inches, depending on the manufacturer. These widths can be combined in various ways, but the total width of the assembled system will always be a multiple of those increments. A wall that’s 11 feet 3 inches wide won’t be filled exactly by any combination of standard modules — there will be inches left over on one or both sides, covered by filler strips or left as an awkward gap.
In a living room where the bookshelf is a focal point, that gap is visible every day. Filler strips — the narrow panels used to close the gap between a modular unit and the wall — are identifiable as exactly what they are. They interrupt the surface continuity of the bookshelf wall in a way that reads as an accommodation rather than a design decision. In rooms in New York, Miami, or Los Angeles where the design is the point, this kind of visible compromise is difficult to overlook.
A custom built-in bookshelf is sized to the actual wall dimensions — measured at multiple points, accounting for walls that aren’t perfectly plumb or square. Every inch of the wall width is incorporated into the design, either as part of a standard-width module or as a module dimensioned specifically for the remaining space. The result is a bookshelf that ends where the wall ends, without filler strips and without gaps.
Height and ceiling fit: why floor-to-ceiling matters more than it looks
The height difference between a modular bookshelf and a custom built-in is where the visual impact is most dramatic. Standard modular units stop at a fixed height — usually between 72 and 84 inches — regardless of the ceiling height of the room. In a room with 9-foot or 10-foot ceilings, the space above the unit is dead space: it collects dust, it visually interrupts the wall, and it makes the bookshelf look like furniture rather than architecture.
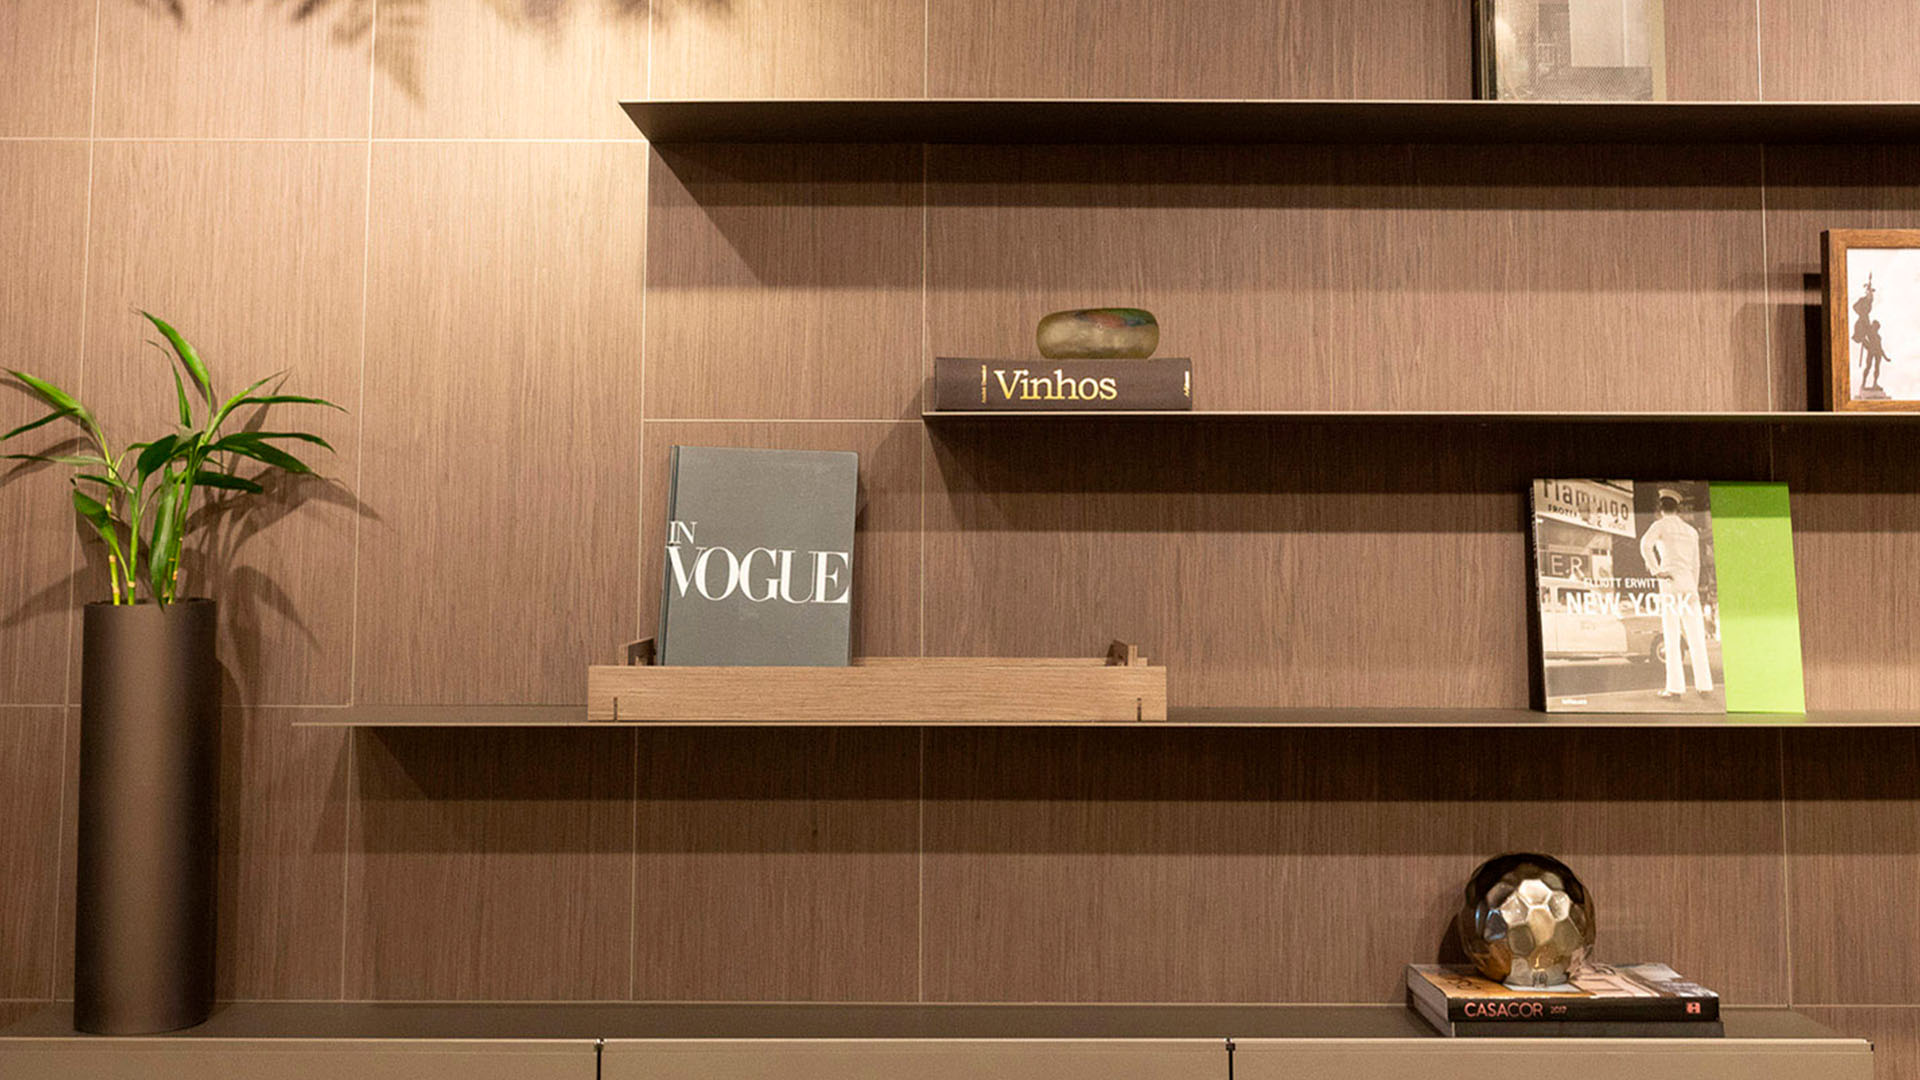
A custom bookshelf built to the exact ceiling height eliminates this gap. The system runs from the floor to the ceiling — or to a soffit, if there is one — and the wall reads as a continuous surface from bottom to top. This has two effects that are distinct but related: it maximizes the usable storage volume of the bookshelf, and it changes the visual proportion of the room. When a bookshelf wall runs full height, the ceiling feels higher and the room feels more resolved. The same bookshelf stopping three feet short of the ceiling produces the opposite effect.
Ornare measures ceiling heights at multiple points before production — because ceilings in older buildings are rarely perfectly level — and adjusts the cabinet heights accordingly. In a room where the ceiling varies by half an inch across the span of the bookshelf, those variations are incorporated into the production drawings rather than left to be solved on installation day with a filler panel at the top.
Collection fit: how custom sizing enables design decisions that modular systems can’t
The choice of bookshelf collection — and the design possibilities within that collection — expands significantly when sizing is custom rather than modular. A modular system constrains the proportions of the bookshelf to the available module widths. A custom system allows the proportions to be designed around the wall, the room, and the intended use.
In Ornare’s Bookshelves & Multimedia catalog, this matters because the collections have distinct design logics that depend on proportion to work correctly. Square Wall — the three-dimensional modular surface system — needs the module depths and relief pattern to be calibrated to the wall size and the room’s light conditions to produce the right visual effect. Ikigai Bookshelf’s exposed metal grid needs to be proportioned correctly relative to the room height for the transparency effect to read as intended rather than as a structural element that’s slightly too large or too small. Timeless Bookshelf’s proportions are part of what makes it feel settled and permanent — compress or stretch those proportions to fit a non-standard modular width and the result loses something that’s hard to name but easy to notice.
The Ornare showrooms in Dallas, Houston, and the New Jersey Paramus Design Center all have full-scale bookshelf installations that demonstrate how these proportions work in practice — more informative than a catalog image precisely because the relationship between the bookshelf and the room around it is visible.
Installation: where the custom versus modular difference becomes concrete
The installation process for a custom built-in bookshelf is different from modular assembly in one important way: it ends with a finished result, not a result that needs to be adjusted to fit. Modular systems assembled on-site require shimming, scribing, and filling to account for the gap between standard dimensions and actual room conditions. In a room with walls that aren’t perfectly plumb, or a floor that isn’t perfectly level, this adjustment process can be significant — and the adjustments are often visible in the finished result.
A custom system produced to the exact room dimensions arrives already accounting for those conditions. The installation team places the cabinets, verifies alignment, installs doors and drawers, and calibrates the hardware. What they don’t do is improvise solutions to dimension mismatches that weren’t anticipated. For anyone in Greenwich, Palm Beach, or Washington D.C. who has had the experience of a modular installation that required more on-site problem-solving than expected, a custom process that proceeds methodically from measured production to predictable installation is a meaningfully different outcome.