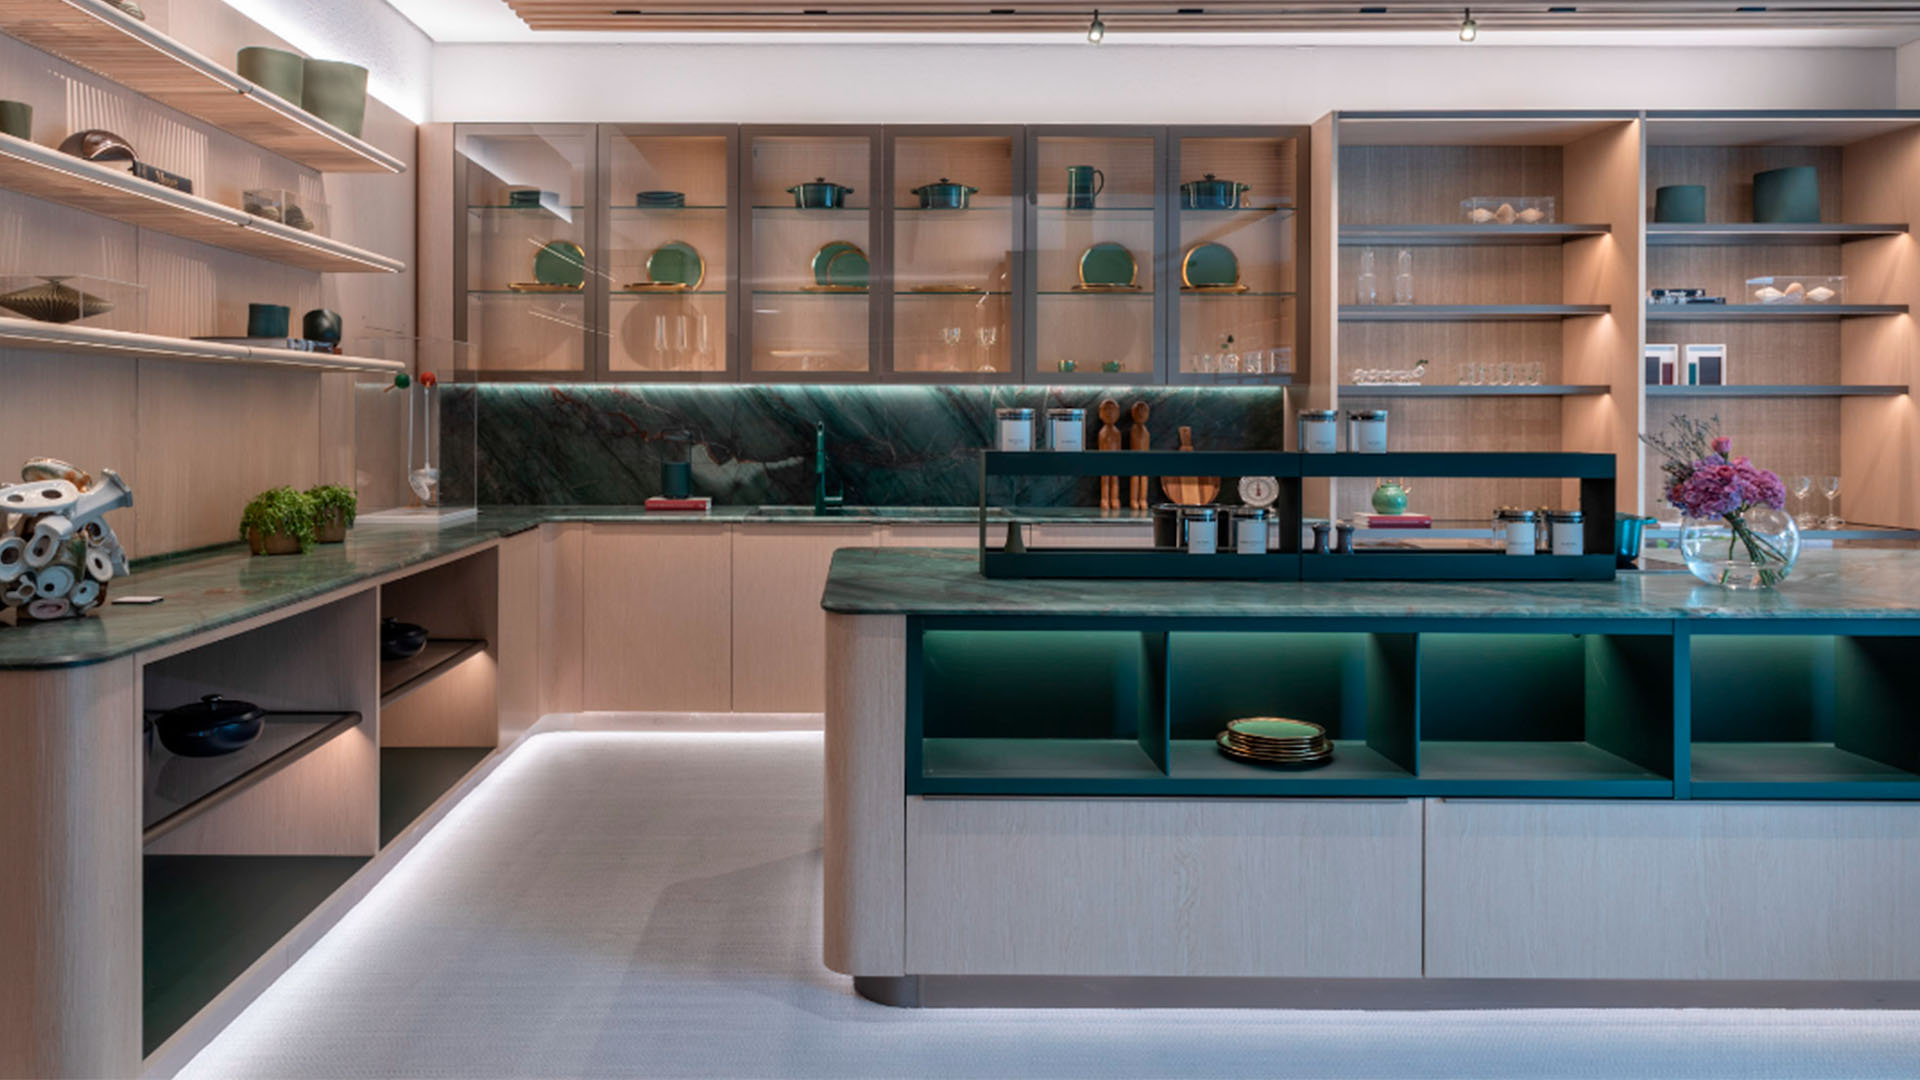
Kitchen cabinet organization for corner units: solutions that recover wasted space
The corner cabinet is the most consistently underperforming zone in any L-shaped or U-shaped kitchen. It exists because two cabinet runs meet at a right angle and the junction has to go somewhere — but the geometry of the corner produces dead space that’s difficult to access and easy to misuse. Items pushed to the back of a standard corner cabinet stay there indefinitely, not because they’re not needed but because retrieving them requires removing everything in front of them first. The corner becomes a storage zone for things that have no other home, organized by accumulation rather than intention.
The interesting thing about kitchen corner cabinet organization is that the problem has multiple viable solutions — and the right one depends on the specific corner geometry, the available budget, and what the cabinet needs to hold. None of the solutions are perfect. Each recovers a different portion of the dead space and introduces a different set of trade-offs. Understanding those trade-offs before the kitchen is designed is significantly more useful than discovering them after the cabinets are installed.
The diagonal corner cabinet: the cleanest visual solution with real functional limits
The diagonal corner cabinet — a cabinet with its door at 45 degrees to both adjacent runs — is the solution that produces the cleanest exterior appearance. The angled door faces the kitchen directly, giving the corner a presence rather than a blank panel, and the interior of the cabinet is accessible from a single point at the center of the diagonal face. In a kitchen where visual coherence matters — an Ornare kitchen where the cabinet run reads as a single continuous composition — the diagonal cabinet integrates more naturally than any solution with a visible mechanical component.
The functional limitation is interior depth. A diagonal cabinet in a 24-inch-deep base run has an interior that’s roughly triangular, with the deepest point at the back corner. Items stored at the back of a diagonal cabinet are further from the front opening than in any other corner solution — typically 30 to 36 inches — which makes them difficult to retrieve without reaching deep into the cabinet. This is manageable for items that are used infrequently: large stock pots, serving platters, rarely accessed equipment. It’s problematic for anything that needs to be reached regularly, because the reaching distance is genuinely inconvenient.
In Ornare’s custom kitchen design process, the diagonal corner is combined with a specific interior configuration — shelf heights and positions tailored to the actual items it will hold — rather than left as an empty triangular cabinet that the client fills by accumulation. This pre-design of the interior is what separates a corner cabinet that functions as intended from one that becomes a storage problem within the first year of use.
Pull-out corner solutions: recovering access without sacrificing depth
The category of solutions that uses a pull-out mechanism to bring the back of the corner cabinet to the front has one significant advantage over the diagonal: it recovers access to the full depth of the corner. Rather than requiring the user to reach into a static space, the pull-out brings the contents forward — within easy reach, visible, and retrievable without removing other items first.
The most common pull-out corner solution uses two L-shaped or kidney-shaped shelves mounted on a pivot mechanism. When the cabinet door opens, both shelves rotate out simultaneously, presenting their contents at the front of the cabinet opening. The full depth of the corner is accessible, the items stored on the shelves are visible, and retrieval is a single motion rather than a search operation. This solution recovers more of the dead space than any static interior configuration.
The trade-off is mechanical complexity. A pivot pull-out system has more parts than a standard cabinet interior, which means more components that can wear, stick, or require adjustment over time. The quality of the mechanism matters significantly — a pull-out system of adequate quality operates smoothly through thousands of cycles without binding or misaligning. A lower-quality mechanism starts to feel imprecise within a few years of daily use. Ornare specifies corner pull-out mechanisms at the same level of quality as the rest of the kitchen hardware, which is one of the reasons the performance of the corner cabinet remains consistent after several years of use in kitchens in Dallas, Houston, and Los Angeles where the frequency of daily cooking is high.
The corner drawer: the solution most kitchens don’t consider
A corner drawer unit — where the drawer faces diagonally, at 45 degrees to both adjacent runs, and pulls out across the corner — is the least common corner solution and often the most functional for frequently accessed items. The drawer format eliminates the deep-reach problem of static shelves and the mechanical complexity of pivot pull-outs: it extends directly toward the user, all of its contents are visible when open, and retrieval requires no more effort than retrieving from any other drawer in the kitchen.
The constraint is capacity. A corner drawer unit typically has two or three drawers of moderate depth — sufficient for utensils, baking supplies, spice collections, or small tools, but insufficient for large pots, mixing bowls, or bulky equipment. It works best in kitchens where the corner is allocated to frequently used smaller items, with the less-accessible storage zones reserved for larger and less frequently needed equipment.
How the corner solution affects the rest of the kitchen layout
The corner cabinet organization decision has implications beyond the corner itself. The depth of the corner solution — how far the corner mechanism extends into the adjacent cabinet runs — affects the minimum width of the cabinets immediately next to the corner. A blind corner cabinet, for example, requires that the adjacent cabinet be wide enough to allow the blind shelf to extend fully when pulled out. A carousel system requires a minimum interior diameter that constrains the depth of the adjacent upper cabinets. These adjacency requirements need to be resolved in the kitchen layout before cabinet sizes are finalized.
In Ornare’s design process, the corner solution is specified at the same time as the overall cabinet layout — not added later as an interior fitting. This means the adjacency requirements are incorporated into the production drawings from the start, and the cabinets flanking the corner are sized correctly for the mechanism rather than adjusted after the fact. For anyone in New York, New Jersey, or Washington D.C. planning a kitchen renovation where an L-shaped or U-shaped layout is required, working through the corner solution early — before the rest of the cabinet layout is finalized — avoids the downstream sizing problems that corner solutions almost always create when they’re added as an afterthought.