Credenza: how a long, low storage piece anchors a living or dining wall
Thirty inches high, eighteen inches deep, and somewhere between five and seven feet long. Those three numbers describe most of the credenzas that end up in American living and dining rooms, and they explain why the piece works so well: it’s low enough to keep the wall open above it, deep enough to hold real storage, and long enough to give a wall a clear horizontal line. A credenza is, in practical terms, a closed cabinet that sits below eye level, with doors, drawers or both, and a continuous top that can carry a TV, a pair of lamps, artwork leaning against the wall or a buffet service on a Saturday night.
What separates a credenza that anchors a room from one that simply stands against the wall is proportion. Too short for the wall, and it floats in the middle of an empty surface. Too tall, and it competes with everything around it. Dimensions, function, finishes and the choice between built-in and freestanding decide which outcome you get.
Credenza dimensions: matching height, depth and length to the wall
The most common mistake with a credenza cabinet is choosing it by its own measurements instead of by the wall’s. Start with length: a credenza looks resolved when it covers half to two-thirds of the wall, or runs the full width between two architectural elements, such as a window and a corner or two door frames. On a 12-foot wall, that means roughly 6 to 8 feet; in a large living room with 16-foot walls and 10-foot ceilings, the answer is more length, not more height.
Height depends on what the top is for. In a living room, where the credenza often sits under a TV or a large piece of art, a height between 24 and 30 inches keeps the composition low and calm. In a dining room, where the top doubles as a serving surface, 32 to 36 inches is more comfortable, close to counter height, so plates and platters can be set down without bending. Depth is the least flexible measurement: 16 to 20 inches holds dinnerware, media equipment and files, while anything deeper starts to intrude on circulation, particularly in a dining room, where you need at least 36 inches (ideally 42 to 48) between the credenza and the back of the chairs.
Media credenza for the living room: TV, electronics and what goes on the wall above
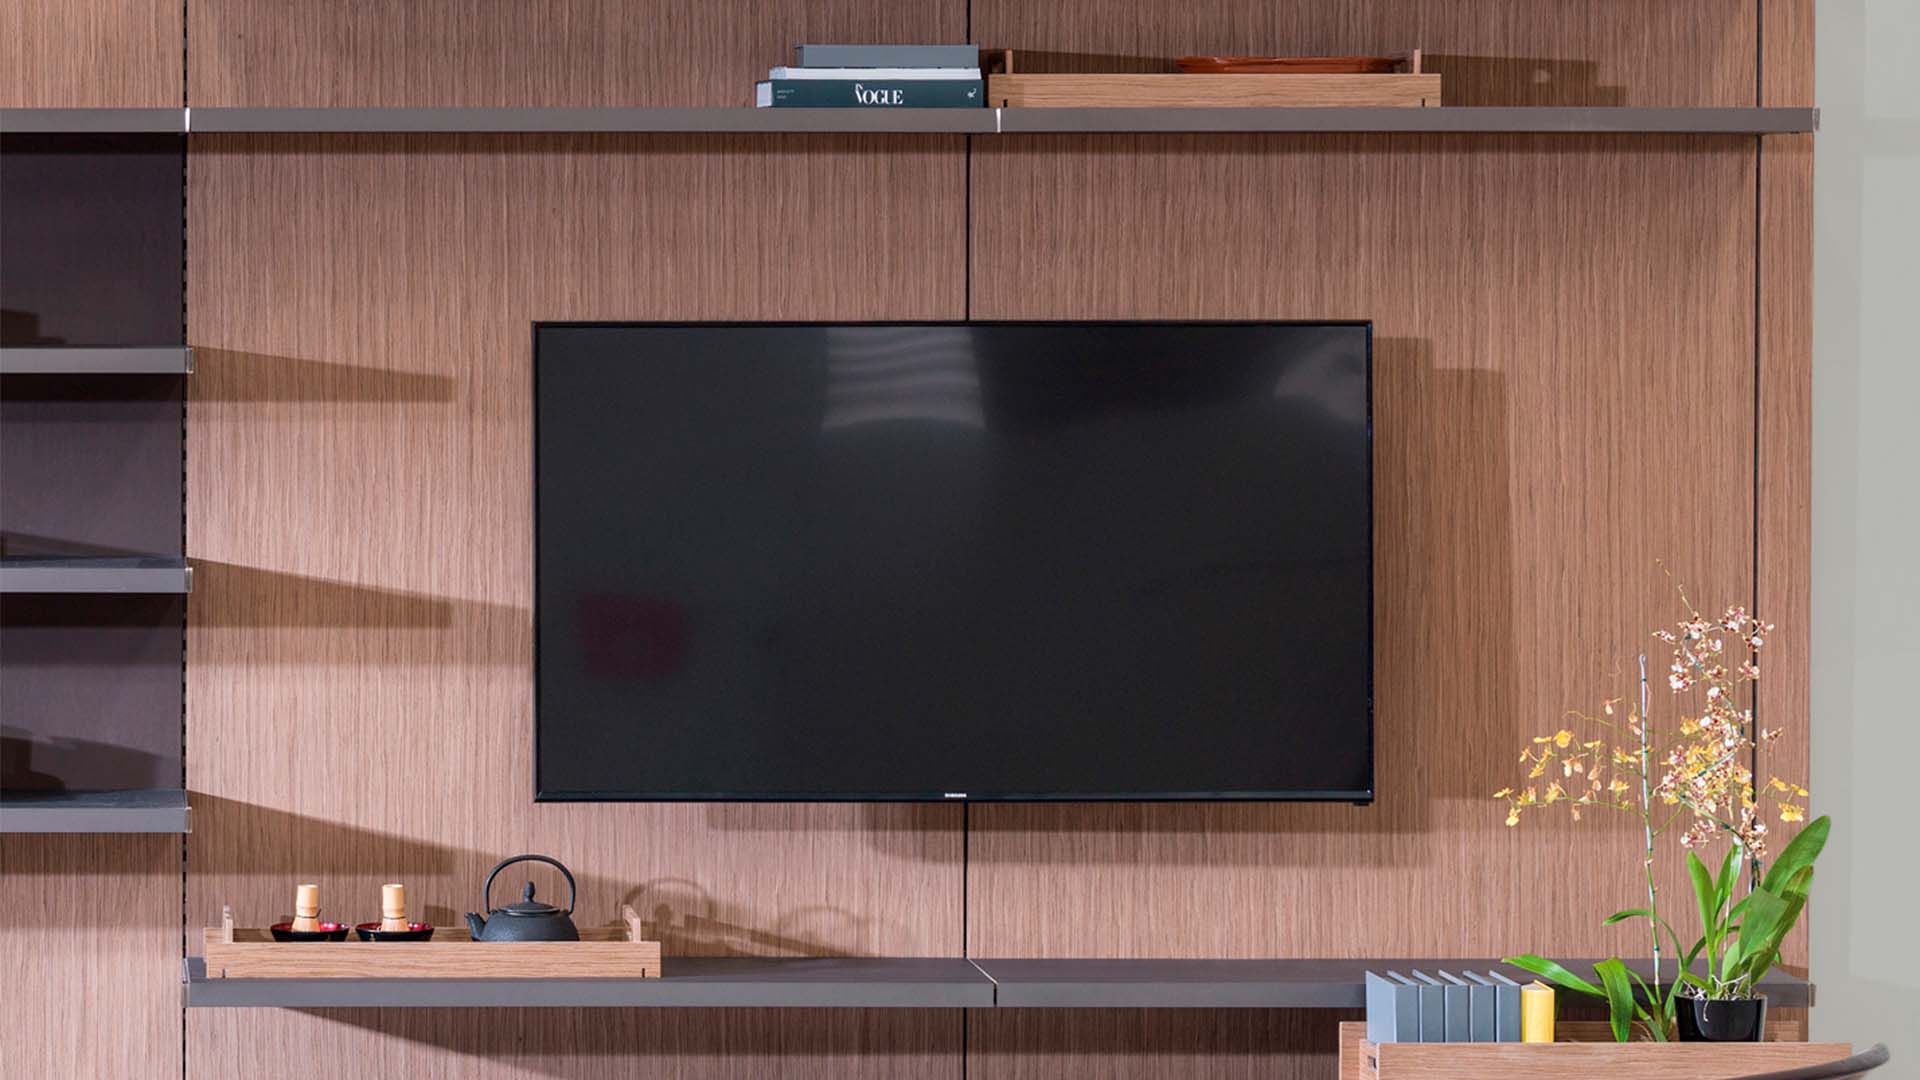
In most American living rooms, the credenza ends up under the television, and that changes the brief. A media credenza needs to be wider than the screen, by at least 6 to 12 inches on each side, so the TV doesn’t look like it’s overhanging its base. A 75-inch TV is about 66 inches wide, which means a credenza of at least 78 to 90 inches. The height of the top also determines where the screen sits: with a 24- to 26-inch credenza, the center of a wall-mounted TV lands close to the 42-inch eye level of a seated viewer, which is where it should be.
Then there is everything a media wall needs to hide: a streaming device, a soundbar or receiver, cables. Closed fronts keep the room calm, but electronics need ventilation and remote signals need a way through: vented back panels, cable passages planned into the structure, and open-weave door inserts or an IR repeater. These are details to settle at the design stage, not after installation.
Without a TV, the same piece becomes a display surface, with a painting hung 8 to 10 inches above the top. A modern credenza with flush doors and no visible hardware works well here, because the top and the artwork read as the composition, not the cabinet itself.
Dining room credenza: storage planned around what the table needs
In the dining room, the dining room credenza shifts from display to service. Its job is to hold dinnerware, serving platters, table linens, candles and often a few bottles of wine, and the interior should be planned around those categories: shallow drawers of 3 to 4 inches for flatware and napkins, a wider drawer for linens folded flat, adjustable shelves behind doors for stacks of plates, and a vertical slot for large trays and chargers.
The difference between a credenza and a sideboard is mostly a matter of use in the US today. Sideboards and buffets are associated with the dining room, usually on legs and a little taller, while credenzas tend to be lower, longer and more architectural, which is why they move easily between the dining room, the living room and the home office. In open-plan homes, now the norm in new American construction, a single long credenza can serve the dining table at one end and hold media at the other, linking the two zones.
Built-in or freestanding credenza: how Ornare approaches the long, low wall
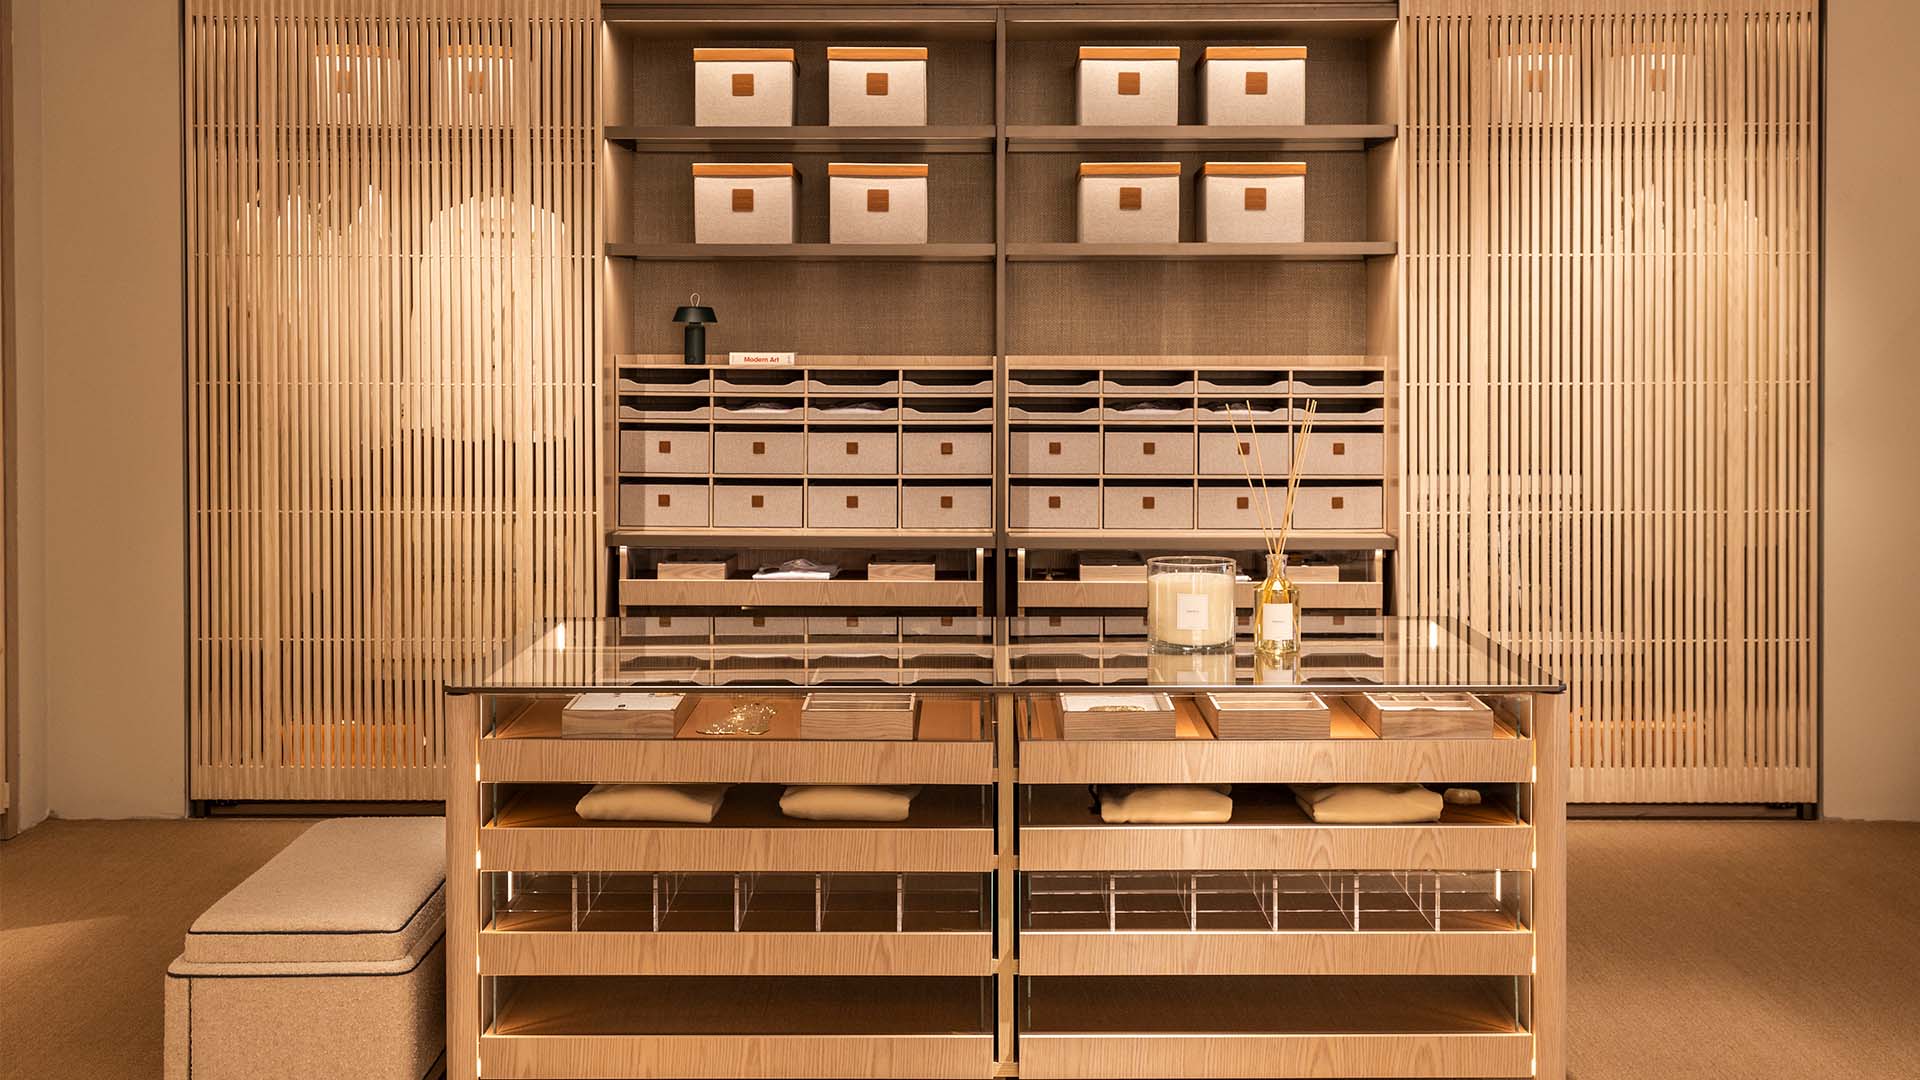
Most credenzas sold in the US are freestanding: finished pieces placed in front of a wall. A built-in credenza is different, because it becomes part of the wall. This is how Ornare works. Its living room systems are designed to the exact measurements of the space, so the low storage can run precisely from corner to corner, align with window sills and door frames, and continue into shelving or tall cabinets above without any visible break between cabinetry and architecture.
The collections offer different routes to that result, depending on what the room needs. If the wall should feel warm and permanent, Ornare’s Timeless line combines solid wood and natural leather in modules with doors, drawers, niches and worktops, so a long run of closed storage can be composed with open niches above it. If the goal is to keep the wall surface visible and treat the credenza as one layer of a larger composition, Square Wall uses vertical and horizontal panels, steel square shelves and integrated cabinetry elements that can be arranged across the whole surface. For lighter, more graphic walls, Ikigai pairs slim vertical metal profiles with shelves that have integrated LED lighting and can be closed with wooden sliding panels; above a low cabinet, it lets you show some objects and hide others.
Whichever collection you start from, the low storage is drawn together with the rest of the wall: the height of the credenza top sets the line for the shelves or niches above, the position of the doors follows the rhythm of the panels, and the media equipment, the lighting and the cable routes are planned into the structure from the first drawing. That’s what makes a built-in credenza read as architecture rather than as a freestanding piece placed in front of a wall.
Credenza finishes and doors: the details that define how the piece reads
Because a credenza is low and long, its front is the largest uninterrupted surface in the room at seated eye level, and the finish of that front decides much of the room’s character. Wood veneer with a continuous grain running across all doors gives the credenza a calm, horizontal rhythm. Matte lacquer in a color close to the wall makes the piece recede, so the objects on top stand out. Leather inserts add texture and soften the acoustics of rooms with stone floors.
Doors matter as much as finishes. Sliding doors need no swing clearance, useful when a credenza sits close to dining chairs, but open only half the interior at a time. Hinged doors with push-to-open mechanisms give full access and keep the front flush. Drawers are the most practical choice for dining storage and for files in a home office. And the top deserves equal attention: stone, solid wood or leather will be touched every day, and should be chosen for how it ages.