Walk-in closet design: layout, clearance and organization before aesthetics
The order in which decisions get made in a walk-in closet design determines whether the finished result works or just looks good. Most people approach the process in reverse — they choose a finish, a door style, a color — and then try to fit the functional requirements into whatever space is left. The result is a closet that photographs well but frustrates in daily use: a hanging section that’s the wrong height for the actual garments, drawers positioned where they’re hard to reach, an aisle that’s just narrow enough to be uncomfortable when two people are using the space at the same time.
The right sequence is layout first, clearance second, interior organization third, and aesthetics last. Not because aesthetics don’t matter — they do — but because every aesthetic decision is constrained by the functional ones. A finish that looks perfect in a showroom is irrelevant if the closet it’s applied to doesn’t function correctly for the person using it.
Walk-in closet layout: the minimum dimensions that actually work
A walk-in closet needs a minimum aisle width of 36 inches between facing storage sections to be comfortable for one person. This allows enough room to open drawers, select hanging garments, and move between sections without feeling cramped. For a closet used by two people simultaneously — a shared primary bedroom closet — 48 inches is the functional minimum; anything narrower creates interference that becomes a daily irritation.
These aisle requirements constrain the minimum room dimensions for a functional walk-in. A closet with storage on two facing walls and a 36-inch aisle needs a minimum clear width of approximately 7 feet — enough for 24 inches of storage depth on each side plus the aisle. A closet with a 48-inch aisle needs approximately 8 feet. In rooms that don’t meet these minimums, the configuration needs to change: storage on one wall only, or a reach-in configuration rather than a true walk-in.
The depth of hanging sections — front to back — should be at least 24 inches for hanging garments. Shallower than this, garments extend beyond the front of the section and the door won’t close properly, or the section effectively becomes open shelving without the visual control of a door. Drawer sections can be shallower — 18 to 20 inches is workable for most folded items — which can be useful in a closet where one wall has space constraints.
Interior organization: designing from the wardrobe out
The interior configuration of a walk-in closet should start with an inventory of what needs to be stored — not with a standard configuration applied to the available space. The proportion of hanging to folded storage, the height of hanging sections, the number and depth of drawers, the allocation of space for shoes and accessories: all of these decisions should be driven by the actual wardrobe rather than by default assumptions.
Hanging sections need to be sized for the garments they’ll hold. A section for full-length dresses and coats needs a minimum of 60 to 65 inches of clear hanging height. A double-hang section — two rails stacked vertically — works for jackets, shirts, and folded trousers, with each rail needing approximately 38 to 42 inches of height. Where the wardrobe is primarily shorter garments, double-hang configurations roughly double the hanging capacity of the same wall width, which can be the difference between a closet that fits the wardrobe and one that doesn’t.
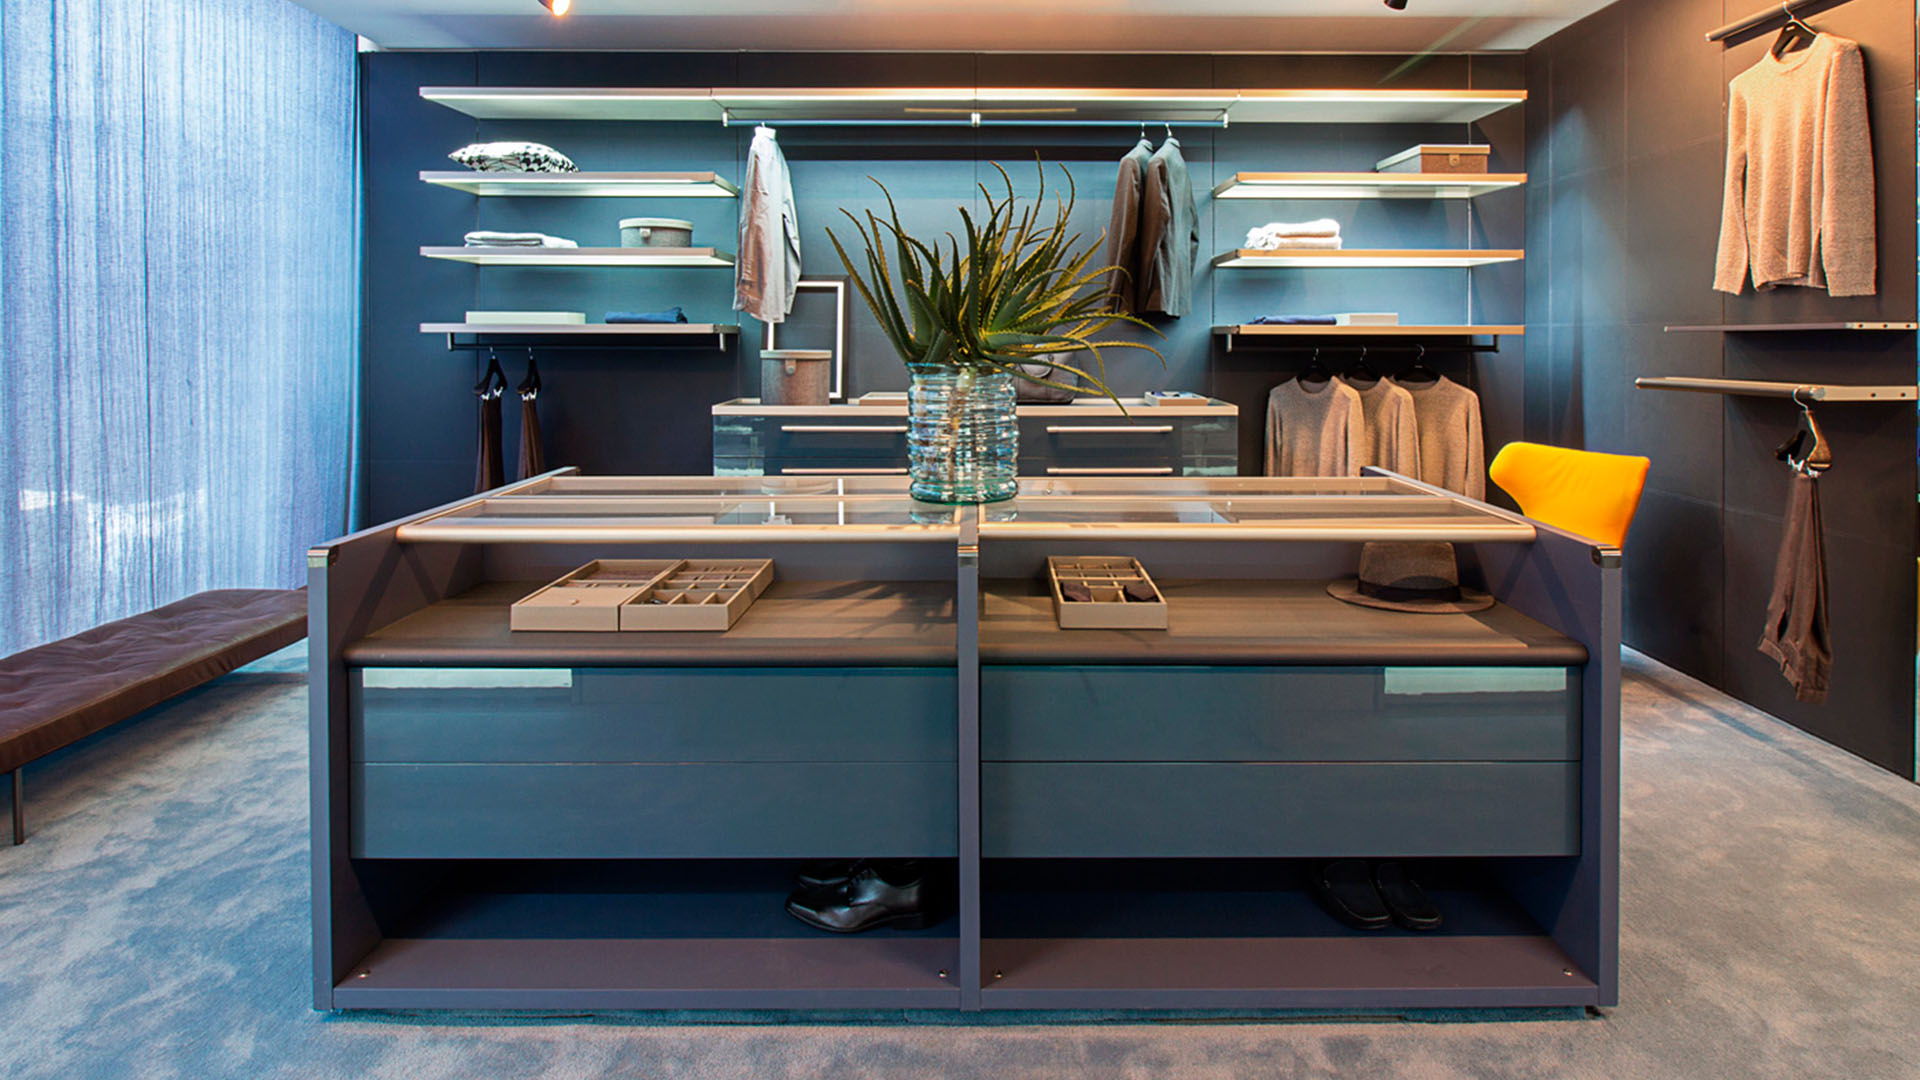
Ornare designs walk-in closet interiors from this kind of wardrobe analysis. The Vanity Island complement — an island unit with drawer storage and a work surface — is sized and positioned in relation to the aisle width and the hanging sections around it, not as a default center piece. The Little Luxuries accessories — padded trays, velvet-lined compartments, dedicated jewelry and watch storage — are specified for the actual items they’ll hold, not as a generic upgrade. The result of this approach is a closet whose interior organization is as considered as its exterior finish.
Clearance for doors and drawers: what gets missed in the design phase
Door clearance is one of the most common overlooked elements in walk-in closet design. Hinged doors require clear floor space equal to the door width to open fully — a 24-inch door needs 24 inches of clear floor in front of it. In a walk-in closet where the aisle is already at the functional minimum, this can mean that certain door positions are impractical. A door that opens into the aisle reduces the usable aisle width when open, which creates interference with the person using the closet.
Drawer clearance is a separate issue. A drawer that’s 24 inches deep, fully extended, projects 24 inches into the aisle. In a 36-inch aisle, that leaves 12 inches of clear space — enough to stand but not enough to comfortably reach the back of the drawer or to have another person in the aisle at the same time. In a 48-inch aisle, the same drawer leaves 24 inches clear — workable for most situations. These calculations need to happen in the design phase, with the actual drawer depths and aisle dimensions, before the layout is finalized.
The Ornare showrooms in Palm Beach, Greenwich, and the Hamptons have walk-in closet installations where these clearances can be experienced at full scale — which is substantially more informative than evaluating them from a floor plan drawing.
Aesthetics in a walk-in closet: how finish choices interact with the functional design
Once the layout, clearances, and interior organization are resolved, the aesthetic decisions have a clear context to work within. The finish of the exterior panels — lacquered, wood veneer, or a combination — should be chosen in relation to the bedroom it connects to. A walk-in closet that’s visually continuous with the bedroom reads as an extension of the room; one with a sharply contrasting finish reads as a separate space. Neither is wrong, but the choice should be intentional.
Lighting is the aesthetic element with the most functional overlap in a walk-in closet. Overhead fixtures illuminate the center of the room but leave hanging sections in shadow — the exact zones where accurate color reading matters most. Integrated LED strips under shelves and inside hanging sections illuminate the contents from above, making colors legible and items easy to identify. Ornare integrates lighting into its closet systems as part of the design rather than as an addition, which means the electrical planning happens before installation rather than being retrofitted afterward. For anyone in New York, Dallas, or Los Angeles where the primary bedroom closet is a significant investment, getting the lighting specification into the design early is one of the decisions that most consistently separates a closet that works beautifully from one that simply looks good.