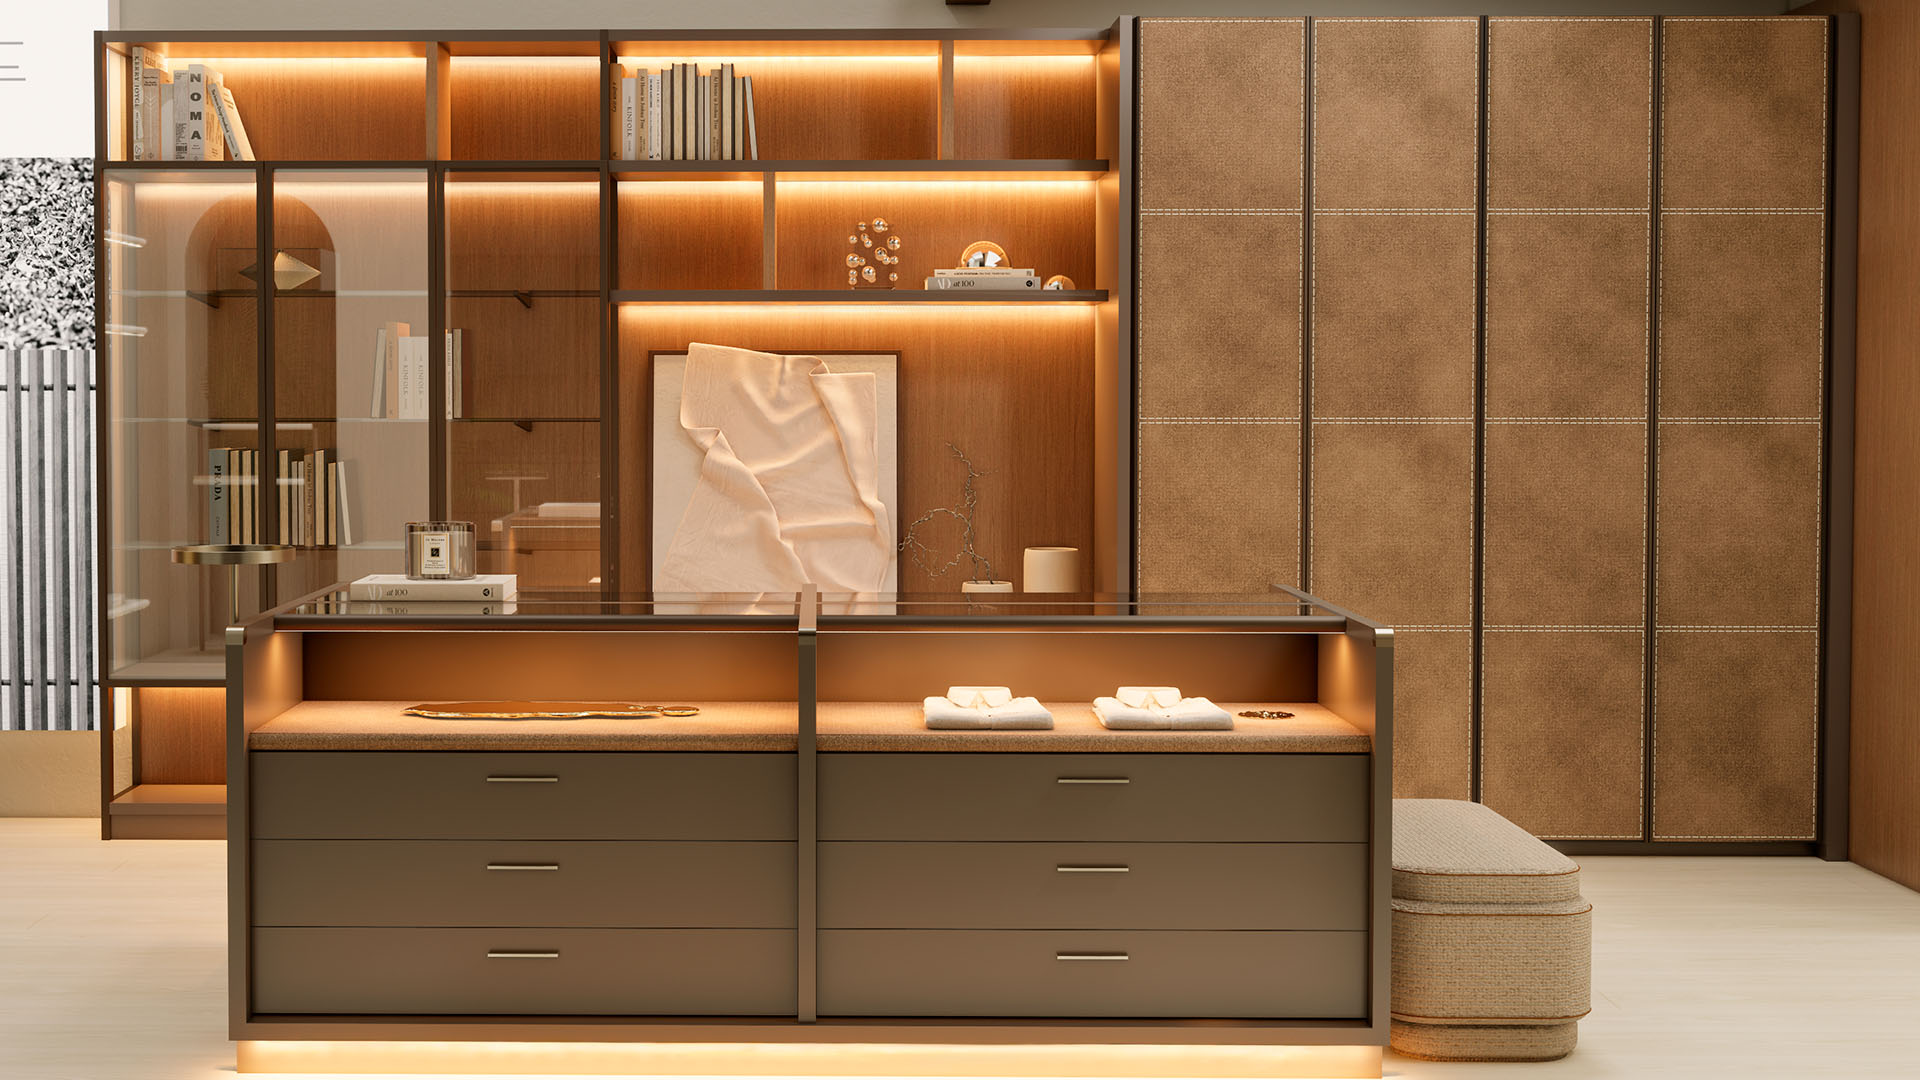
Closet designs for small bedrooms: how to maximize every inch of wall
A small bedroom has one significant advantage over a large one when it comes to closet design: every wall matters. There’s no spare surface to leave unresolved, no room for wasted space above a standard-height unit or beside a module that doesn’t reach the corner. This constraint is actually useful — it forces the kind of precision that produces the best closet designs. A system built to the exact dimensions of the room, from wall to wall and floor to ceiling, uses more space than any standard unit placed in the same spot, and it makes the room look more resolved at the same time.
The problem is that standard modular closet systems aren’t designed for precision. They’re designed for convenience — a range of fixed widths that can be combined in various ways and adjusted to approximate the available space. The result is almost always a compromise: gaps at the sides covered by filler strips, space above the unit that collects dust, corners that are either wasted or handled with awkward diagonal solutions. In a small bedroom, these compromises are more visible and more costly than in a larger room.
Floor-to-ceiling closet design: why height is the first dimension to maximize
In a small bedroom closet design, the vertical dimension is the most underutilized resource. Standard wardrobe units — freestanding or modular — typically stop at around 79 to 83 inches, leaving a gap between the top of the unit and the ceiling that serves no purpose except to collect dust and visually interrupt the wall. In a room with 9-foot ceilings, that gap can be 25 inches or more — enough for a full row of additional shelving or an extra rail of hanging space.
A custom closet system built floor to ceiling eliminates this gap entirely. The top of the system meets the ceiling — or the soffit, if there is one — and the wall reads as continuous from floor to ceiling on that side of the room. This has two effects: it maximizes the usable storage volume of the closet, and it makes the ceiling feel higher by drawing the eye upward rather than leaving a dead zone at the top of the wall. In New York apartments, where bedrooms frequently have 8 or 9-foot ceilings and limited square footage, this vertical gain is often the single most impactful improvement in a closet redesign.
Ornare builds all of its closet systems to the exact ceiling height of the specific room — not to the nearest standard module height. This requires measuring the ceiling at multiple points, since ceilings in older buildings are rarely perfectly level, and adjusting the production dimensions accordingly. The result is a closet that fits the room rather than a room that accommodates the closet.
Wall-to-wall closet design: filling the full width without filler strips
The width of the closet wall is the second dimension where standard systems consistently underperform. A modular system assembled from fixed-width cabinets will rarely match the exact width of the wall — the remaining inches are covered with filler strips that are visible, that interrupt the surface, and that don’t contribute to storage. In a small bedroom where every inch of hanging space and drawer space matters, those filler strips represent real capacity that the room doesn’t have.
A custom closet built wall to wall has no filler strips. Every inch of the wall width is incorporated into the closet design, either as part of a standard-width module or as a narrower module sized specifically for the remaining space. The result is a clean, continuous surface that reads as a single designed element rather than a collection of units pushed together. In a small bedroom, this visual coherence is as important as the functional gain — the room looks larger and more intentional when the closet belongs to the wall rather than sitting in front of it.
The Ornare closet collections best suited to this approach include Wall System Bedroom — the most configurable, able to combine hanging sections, drawer banks, shelving, and display niches in any proportion — and Infinite, which uses continuous vertical panels that create an uninterrupted surface effect regardless of how many internal modules are behind the doors. Both are available in finishes that can match or coordinate with the bedroom walls, further reducing the visual weight of the closet in a small room.
Interior organization in a small bedroom closet: starting from the wardrobe, not the catalog
The interior configuration of a closet for a small bedroom has to be more precise than in a larger room, because there’s no margin for underutilized sections. A double-hang section — two horizontal rails stacked vertically — roughly doubles the hanging capacity of a single-hang section in the same width. For a wardrobe that’s primarily shorter garments (jackets, shirts, folded trousers), double-hang is almost always the right choice and can recover the equivalent of an entire extra column of hanging space within the same footprint.
Drawers positioned at the base of the closet use the lower portion of the cabinet efficiently — especially in sections where the floor-to-ceiling height doesn’t allow a full double-hang configuration. Deep drawers (18 to 20 inches) hold folded items more efficiently than shelves because the full depth of the drawer is usable without reaching over or around anything. Shoe storage on shallow inclined shelves — about six inches per pair — is more space-efficient than shoe boxes on flat shelves and keeps footwear visible without requiring separate organization.
Ornare designs the interior configuration of every closet from the actual wardrobe contents outward — a process that starts with a conversation about what needs to be stored and how it gets used daily. The Ornare showrooms in Dallas, Houston, and Los Angeles all have closet installations that demonstrate different interior configurations at full scale, which is the most practical way to evaluate the options before the design is finalized.
Sliding doors versus hinged doors in a small bedroom closet
The door system is a design decision that directly affects how much of the bedroom floor area is usable. Hinged doors require clear floor space equal to the door width to open fully — in a small bedroom where the distance between the closet and the bed or other furniture is limited, this can make certain door positions impractical or create daily interference that becomes genuinely annoying over time.
Sliding doors eliminate this requirement entirely. The door moves laterally rather than swinging into the room, which means the floor in front of the closet remains clear regardless of what’s nearby. The trade-off is that only half the closet width is accessible at a time — when one door is open, the other is closed. For most daily use patterns this isn’t a significant limitation, but for closets where the full width needs to be accessed simultaneously — shared closets, or closets with many small sections that need to be visible at once — hinged doors may still be the better choice.
Ornare produces both systems in the same range of finishes and materials, which means the door choice is a functional decision rather than an aesthetic one. Both sliding and hinged configurations are available across the Wall System Bedroom, Infinite, Timeless Closet, and other collections. For anyone in New York, New Jersey, or Washington D.C. working on a small bedroom renovation, discussing the door system early in the design process — before the closet layout is finalized — avoids the situation where the preferred door type is incompatible with the space that’s actually available.