Round kitchen table in a small kitchen: space requirements and better options
A 42-inch round kitchen table — one of the most common sizes for small households — requires a minimum of 60 inches of clear space on all sides to allow chairs to be pulled out and people to move around it comfortably. That’s a circle of 60 inches of usable floor area centered on the table: a total footprint of roughly 9 feet in diameter, or about 64 square feet of floor space dedicated entirely to the table and the circulation around it.
In a kitchen that’s 10 by 12 feet — 120 square feet — that’s more than half the room given over to a table. What remains for the work zones, the traffic path between the kitchen and the adjacent space, and any other circulation is the other half. In most small kitchens, this math doesn’t work without making the kitchen feel uncomfortably tight around the table or unworkably cramped in the cooking zones. The round table’s advantage — no sharp corners, slightly more efficient use of the table’s actual seating surface — doesn’t overcome the fundamental problem that it still needs the same clearance as any other table of equivalent seating capacity.
The clearance requirement that makes small kitchen tables impractical
The 36-inch clearance figure that’s often cited as the minimum for table seating — 18 inches for the chair and 18 inches to push it back — understates the practical requirement for comfortable daily use. 36 inches of clearance behind a chair allows a person to sit down and stand up, but it doesn’t allow another person to pass behind them while they’re seated. For that, 44 to 48 inches is the functional minimum. In a kitchen where the table is positioned between the dining area and the cooking zone, the clearance behind the chairs on the kitchen side determines whether someone can access the refrigerator or the stove while another person is seated at the table.
This passage requirement is what makes most small kitchen table placements problematic in practice. The table fits in the room, but it creates a bottleneck between the dining area and the kitchen work zones that makes both areas harder to use simultaneously. The person cooking has to wait for seated people to stand or shift before passing. The person setting the table has to navigate around chairs that are pulled out. These aren’t dramatic inconveniences, but they happen every day, and the cumulative effect on how the kitchen feels to use is significant.
Peninsula seating as an alternative to a round kitchen table
The most direct alternative to a round kitchen table in a small kitchen is a peninsula with seating on the living side. The peninsula eliminates the independent footprint of the table — instead of a free-standing piece that requires clearance on all sides, the seating surface is attached to the kitchen cabinetry on one side, which means clearance is only required on three sides rather than four.
In a kitchen that’s 10 feet wide, a peninsula extending 36 inches from a wall-mounted cabinet run leaves a 7-foot aisle on the kitchen side — more than sufficient for cooking and service — and requires only 36 to 42 inches of clearance on the living side for seating. Compared to the 9-foot diameter footprint of a round table with proper clearance, the peninsula recovers several square feet of functional floor space while providing equivalent or better seating capacity.
The seating arrangement changes with a peninsula. Instead of chairs on all sides, seating is on one side only — bar stools or counter-height chairs facing into the kitchen or the living area, depending on the peninsula’s orientation. This is a less formal arrangement than a table with seating on all sides, but it’s often more functional for daily use: the person cooking can interact directly with whoever is seated, the seated person isn’t in the kitchen traffic path, and the peninsula surface is accessible from the kitchen side for food preparation when it’s not being used for eating.
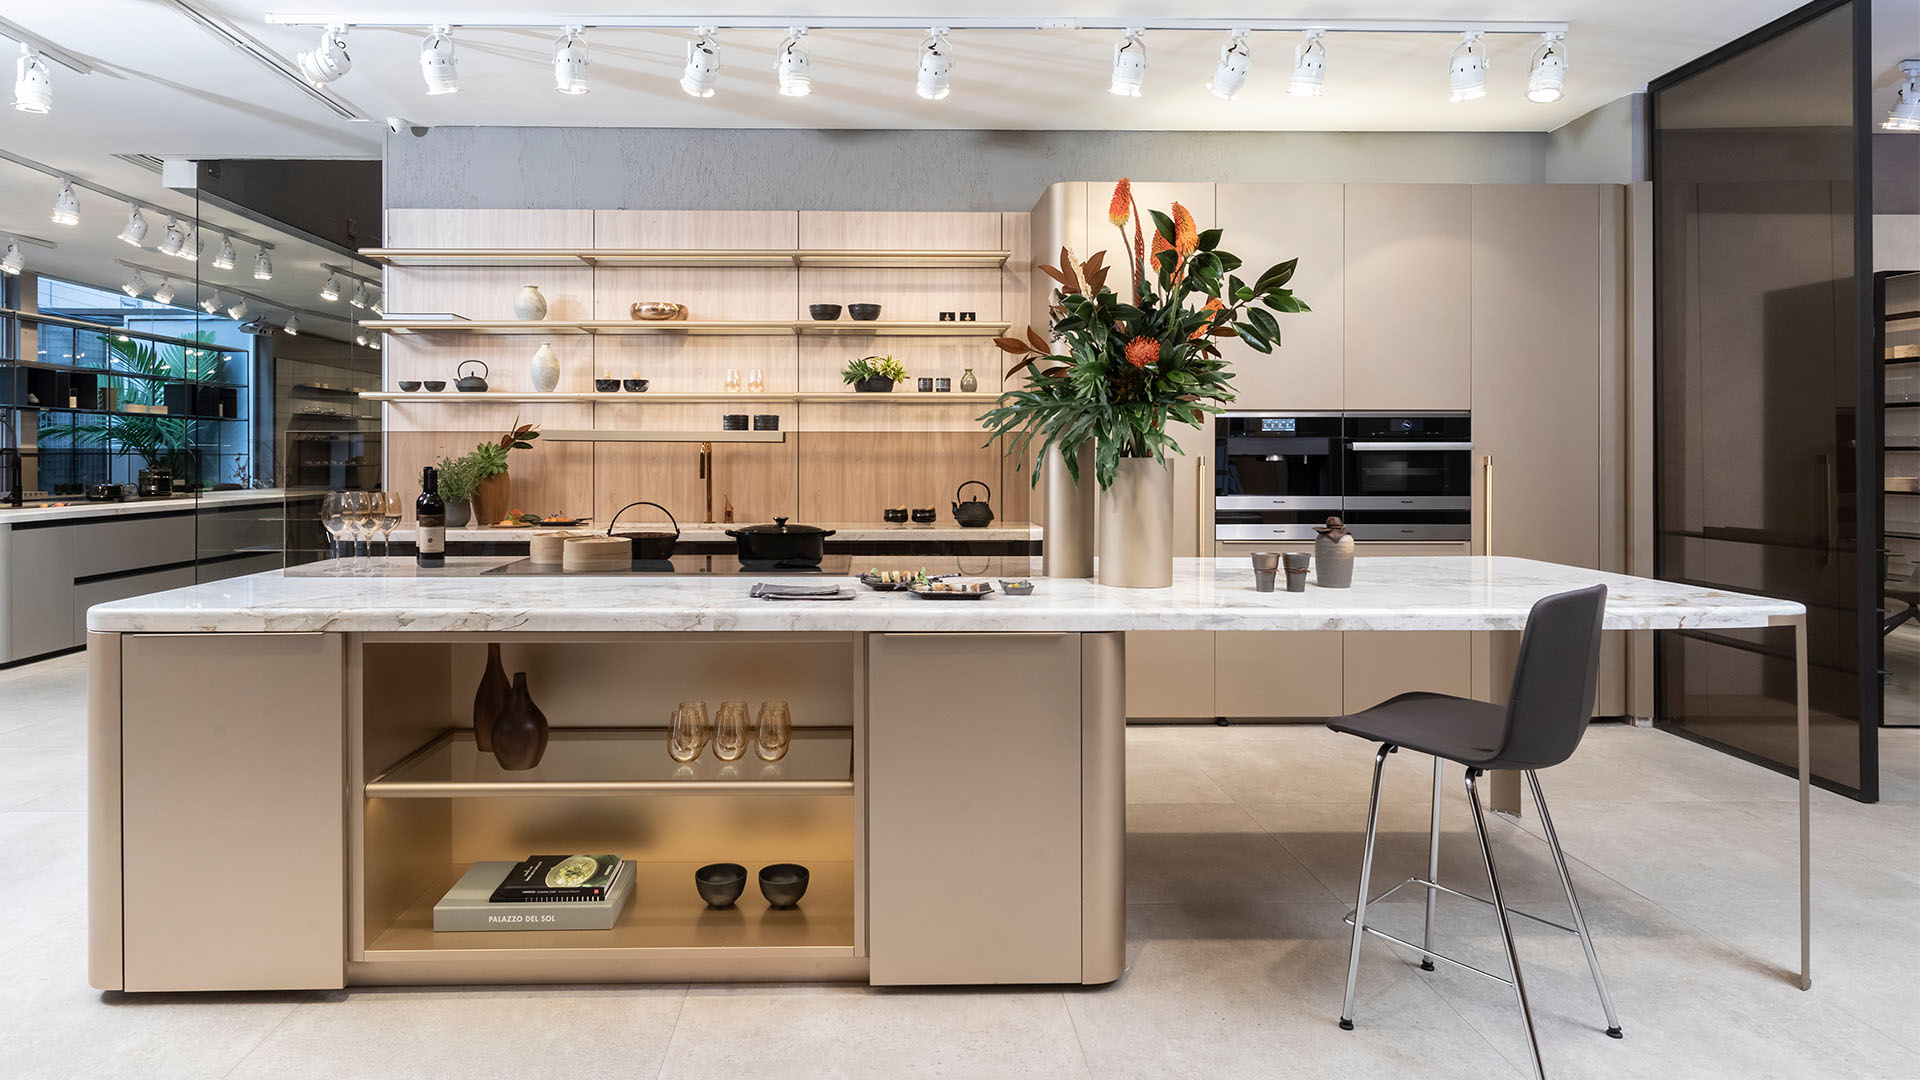
In Ornare’s kitchen design process, the peninsula configuration is developed as part of the kitchen layout — integrated into the cabinet system at the same height, with the same finish, and with the countertop material selected to work as both a work surface and a dining surface. The overhang depth on the seating side, the height of the peninsula, and the internal storage configuration below the counter are all specified in the design drawings before production, which means the peninsula functions correctly on the first day rather than requiring adjustments to make it work.
Island seating in a larger small kitchen: when the footprint works
For kitchens on the larger end of the “small” category — 12 by 14 feet or 12 by 16 feet — a compact kitchen island with seating is often more practical than either a round table or a peninsula. The island requires clearance on all four sides, like a table, but it combines the seating function with additional work surface and storage — which means the floor space it occupies is doing multiple jobs simultaneously rather than one.
The minimum functional island size for a kitchen in this range is approximately 36 by 60 inches, with 42-inch clearance on the working sides and 36-inch clearance on the seating side. This produces an island with one seat on each short end (or two seats along one long side), which is appropriate for a household of two to four people for daily meals. The island countertop serves as additional prep surface when not in use for dining — which is most of the time — and the base cabinets below provide storage that a table doesn’t.
Ornare designs island configurations to the exact dimensions of the kitchen, with clearances verified in the production drawings. In Houston and Dallas, where kitchen square footage in newer construction homes often allows this kind of island, the Ornare showrooms have installations that demonstrate compact island configurations with integrated seating — useful for evaluating whether the footprint works for a specific kitchen before the layout is finalized.
When a kitchen table is actually the right answer
There are small kitchens where a round kitchen table is genuinely the correct solution, and it’s worth being clear about when that’s the case. A kitchen that’s separate from the living area — an enclosed room rather than part of an open plan — has a different set of constraints than an open-plan kitchen. In an enclosed kitchen where the dining area is contained within the room, a round table in the corner or against a wall can work well if the kitchen is large enough to accommodate it without compromising the work zones. The round shape is advantageous in a corner placement because it eliminates the dead space that a rectangular table creates at its corners, and it allows easier passage around the table in a constrained space.
The decisive factor is the square footage of the kitchen relative to the number of functions it needs to serve. A kitchen that’s 14 by 16 feet — 224 square feet — can accommodate a 42-inch round table with proper clearance and still have adequate work zones and traffic paths. A kitchen that’s 10 by 12 feet cannot, regardless of how the table is positioned. Running the clearance numbers before committing to a table — rather than after the table is already in the room — is the most reliable way to determine which category a specific kitchen falls into.