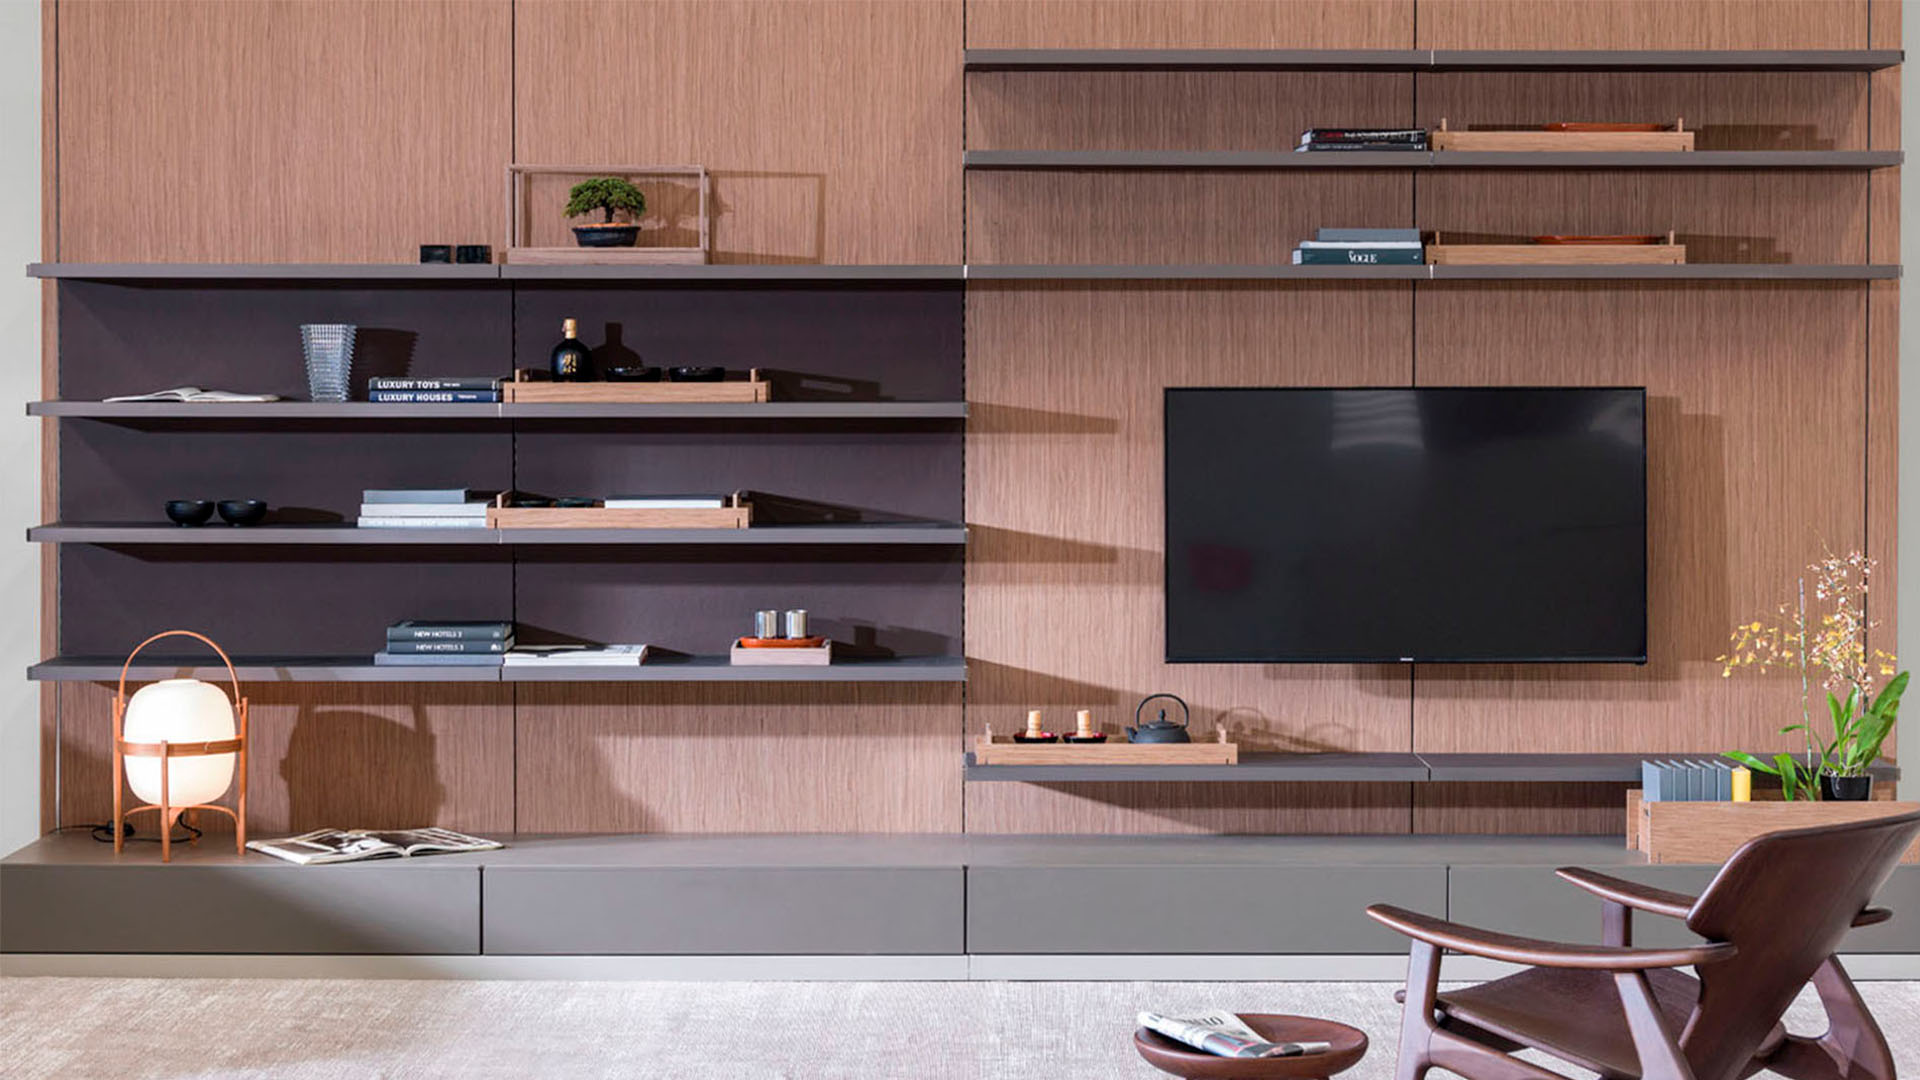
Shelving unit custom built: how exact dimensions change the result
Three inches. That’s often the difference between a shelving unit that fits a wall and one that doesn’t — the gap between the nearest standard module width and the actual wall dimension. Three inches covered by a filler strip. Three inches of visual interruption in a surface that was supposed to read as continuous. Three inches that signal, to anyone who looks closely, that the shelving unit was placed in the room rather than designed for it.
The argument for custom built shelving isn’t primarily about aesthetics, though the aesthetic difference is real. It’s about what happens when the dimensions of a system match the space exactly — how the room reads, how the installation proceeds, and how the result performs over time compared to a system that approximates the space rather than filling it.
What “exact dimensions” actually means in a custom shelving project
A custom shelving unit built to exact dimensions isn’t just a unit that’s been made wider or narrower than a standard size. It’s a system that was measured from the actual room — walls checked for plumb, ceiling measured at multiple points, floor level verified across the full span — and produced to the measurements that resulted from that process, not to the nearest available module size.
This matters because rooms in real buildings are rarely as regular as floor plans suggest. A wall that reads as 144 inches on a drawing might be 143.5 inches on one side and 144.25 inches on the other, because the plaster isn’t perfectly uniform. A ceiling that’s noted as 9 feet might be 108.5 inches at one end and 107.75 at the other, because the floor joists above aren’t perfectly level. Standard shelving units don’t account for these variations — they’re produced to fixed dimensions and adjusted on site, which means the adjustment is visible in the finished result.
An Ornare wall system is produced to the measurements taken from the specific room, with the variations incorporated into the production drawings. The result fits the room rather than approximating it, which is why an Ornare installation proceeds methodically rather than requiring on-site improvisation.
The wall-to-wall effect: what happens when the shelving reaches every edge
The most immediate visual consequence of a custom shelving unit that fills the wall exactly is what designers call the wall-to-wall effect. When shelving runs continuously from one side of the room to the other — with no gap on either side, no filler strip, no architectural feature that interrupts the run — the wall reads as a single designed surface rather than a collection of storage pieces pushed together.
This effect is distinct from the quality of the individual shelves or the finish of the materials. It’s a spatial quality — a function of how the shelving relates to the room’s architecture — and it’s not achievable with standard sizing regardless of material quality. A shelving unit in premium wood veneer, produced to a standard width and flanked by filler strips, will always read as a piece of furniture against a wall. The same wood veneer produced to the exact wall width, with no filler strips and no gaps, reads as part of the room.
In living rooms in Greenwich or Palm Beach where the shelving wall is intended to be a significant design feature — a backdrop for the room, a composition that anchors the space — this distinction is the most consequential decision in the entire shelving project.
Ceiling height and the top of the unit: the dimension that changes the room’s proportions
The height of a custom shelving unit is where the dimensional difference has its most dramatic visual effect. Standard shelving systems stop at a fixed height — 84 inches is common, 96 inches at the high end — and leave the space above as dead zone. In a room with 10-foot ceilings, a standard 84-inch unit leaves 36 inches of unresolved wall above it. That’s three feet of surface that contributes nothing to the room and reads as an oversight.
A custom unit that runs to the ceiling — or to the underside of a soffit, if one exists — eliminates this zone entirely. The visual proportion of the room changes: the ceiling reads as higher because the shelving draws the eye upward to the actual ceiling level rather than to the top of the unit. The wall reads as resolved from floor to ceiling rather than from floor to an arbitrary stopping point. And the storage capacity of the system increases by whatever volume exists in the space above the standard height — which in a room with 10-foot ceilings can be a meaningful addition to the total shelving area.
Ceiling height variation — common in older buildings in New York and Washington D.C. — is handled in the production drawings for a custom system by measuring the ceiling at multiple points and adjusting the production height of each section accordingly. The top of the shelving unit follows the ceiling rather than stopping at a fixed dimension, which means the installation is level because the production was accurate.
Module width and the internal proportions of a custom shelving system
When a shelving unit is built to an exact wall width, the internal proportions of the system — the width of individual modules, the spacing between vertical dividers — can be designed to optimize both function and appearance rather than being determined by what standard widths add up to.
A wall that’s 11 feet 4 inches wide, approached with standard 24-inch modules, produces a configuration of five modules plus a 16-inch filler — a proportion that’s dictated by arithmetic rather than design. The same wall approached as a custom system allows the module widths to be distributed evenly: six modules of 22.67 inches each, or four modules of 24 inches flanking a wider central section of 32 inches that holds a television or a feature display. The proportions are chosen for the room, not derived from the constraints of a catalog.
This flexibility in internal proportion is particularly useful in Ornare’s Wall System Living — the most configurable of the Bookshelves & Multimedia collections — where open shelving sections, closed cabinets, media zones, and bar sections need to be distributed across the wall in proportions that make sense for the specific room and its uses. The Ornare showrooms in Houston, Los Angeles, and New Jersey have installations that demonstrate different internal proportion approaches within the same wall width, which is the most useful reference for anyone deciding how to allocate a specific wall before the system is specified.