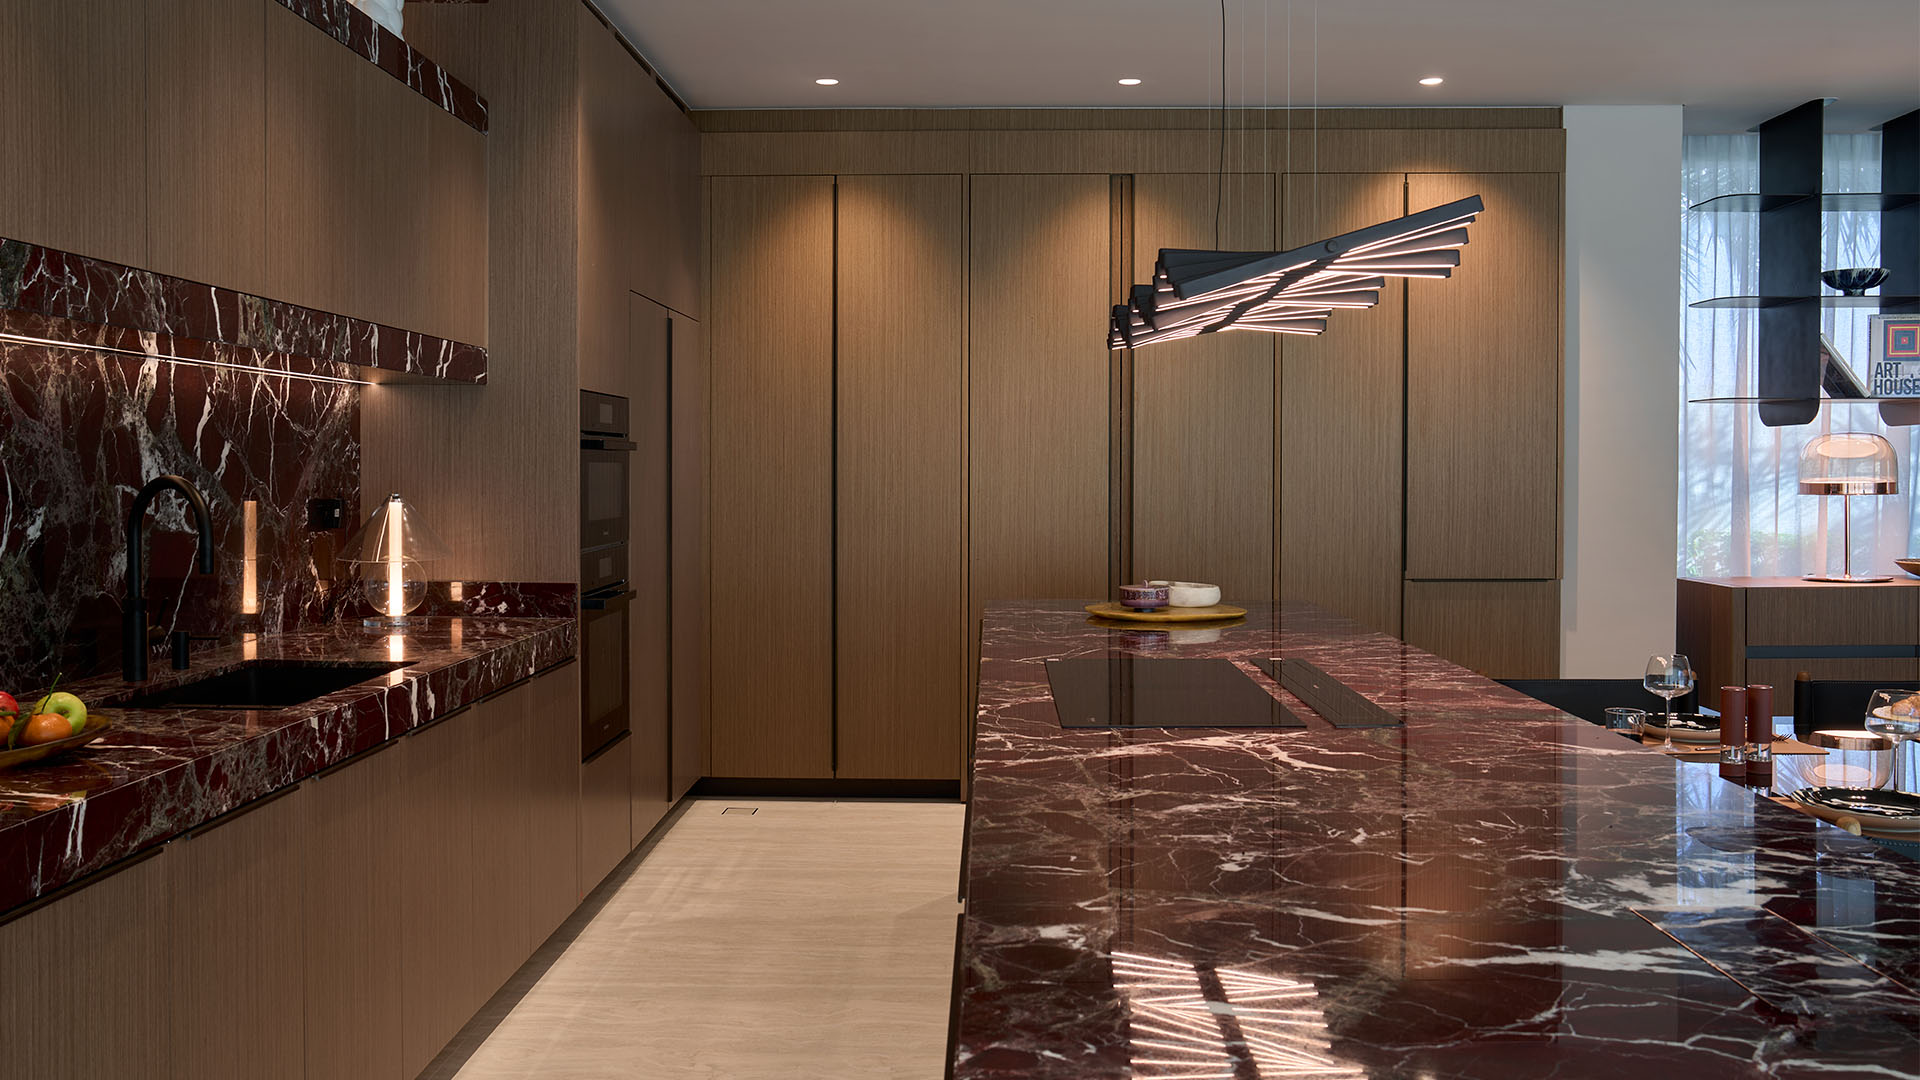
Storage cabinets custom built: why standard sizes always leave something out
Standard storage cabinet sizes exist because they make manufacturing efficient, not because they match the rooms they go into. A cabinet that’s 36 inches wide and 84 inches tall will fit into many spaces, but it will fit perfectly into almost none of them. The wall is 11 feet 4 inches, not a multiple of 36. The ceiling is 9 feet 2 inches, not 84 inches. The corner has a baseboard that complicates the fit. The result is a storage solution that approximates the space instead of filling it — and that approximation is visible every day in the gaps, the filler strips, and the dead zone above the unit where the ceiling continues without the cabinet.
Custom built storage cabinets start from the actual dimensions of the room — measured at multiple points, accounting for walls that aren’t perfectly square and ceilings that aren’t perfectly level — and produce a result that fits the space instead of accommodating it. This distinction sounds simple, but its impact on how a room looks and functions is significant.
The gap problem: what standard sizing leaves behind
The most visible consequence of standard-sized storage cabinets is the gap. It appears at the sides of a unit that doesn’t reach the wall, at the top where the cabinet stops short of the ceiling, and at corners where two units meet without a designed transition. Manufacturers provide filler strips — narrow panels that close the gap between the cabinet and the adjacent surface — but filler strips are identifiable as exactly what they are. They don’t belong to the cabinet design; they’re a correction for the fact that the cabinet doesn’t fit the space.
In a living room in New York or a home in the Hamptons where storage is a design feature rather than a utility, filler strips are a visible compromise. The wall reads as a collection of cabinets that were placed rather than designed. The space between the top of the unit and the ceiling — which might be eight, ten, or twelve inches — collects dust and reads as wasted space that the designer couldn’t figure out what to do with. Neither problem exists in a custom system because neither gap exists.
Ceiling height variation: why the top of the cabinet matters as much as the sides
Ceiling height in residential buildings in the United States is rarely exactly what the floor plan says it is, and it rarely stays consistent across the full span of a room. Older buildings in New York, Boston, and Washington D.C. frequently have ceilings that vary by a quarter inch or more between one side of a room and the other. New construction homes in Dallas and Houston can have ceiling variations caused by truss geometry that aren’t apparent until a cabinet is installed and the gap at the top is uneven from one end to the other.
Standard storage cabinets can’t account for this variation because they’re produced to a fixed height before anyone has measured the specific room. The installer adjusts on site, usually by shimming the base or trimming the top panel — adjustments that work functionally but that leave evidence of the correction in the finished installation. A custom built storage system accounts for ceiling variation in the production drawings, before anything is manufactured. If the ceiling drops half an inch across the span of a twelve-foot cabinet run, each section of the cabinet is produced at the correct height for its position — and the installation is level because the production was accurate, not because someone improvised a correction on site.
Room-specific configurations: what custom sizing enables that standard systems can’t
Beyond filling the space correctly, custom built storage cabinets can be configured for the specific use case of the room they’re going into — which standard sizes frequently can’t accommodate without awkward workarounds. A living room storage wall that needs to house a television, a bar section, and a run of closed cabinets for miscellaneous storage has different module requirements for each zone. A standard system forces a choice between modules that are the right width for one zone and wrong for the others, or requires adding components that don’t quite match.
A custom system is designed zone by zone, with each section sized for its specific function. The media section is the right width and depth for the television and equipment it holds. The bar section has the right internal dimensions for the bottle heights and glassware types it’s storing. The closed storage section uses the remaining wall width efficiently rather than stopping at the nearest standard module width. Ornare designs wall storage systems this way across all of its Bookshelves & Multimedia collections — Wall System Living being the most flexible, capable of combining open shelving, closed cabinets, bar sections, and media components in whatever proportion a specific room requires. The showrooms in Miami, Dallas, and Los Angeles have full-scale installations that demonstrate this flexibility in real rooms rather than in catalog renderings.
The installation difference: what custom sizing produces on site
A custom storage cabinet system arrives at the installation site already sized for the room. The installation team places the cabinets, verifies alignment, installs doors and hardware, and calibrates the soft-close mechanisms. What they don’t do is improvise solutions to dimension mismatches — because the mismatches were resolved in the production drawings, not on site.
This distinction matters practically. An installation that proceeds predictably from measured production to verified assembly is faster, cleaner, and produces a more consistent result than one that requires on-site cutting, scribing, and filling to make standard components fit a non-standard space. It also matters for the relationship between the cabinet installer and any other trades on site — flooring, electrical, painting — whose work schedule depends on the cabinet installation completing on time. A custom installation that proceeds as planned keeps the project timeline intact. One that requires unanticipated on-site modification creates delays that ripple through every subsequent trade.
For anyone in Greenwich, Palm Beach, or Houston working on a home renovation where the storage solution is a significant investment, the reliability of a custom installation — arriving sized correctly, installing predictably, completing on schedule — is a practical argument for custom built storage cabinets that’s as compelling as the aesthetic result.