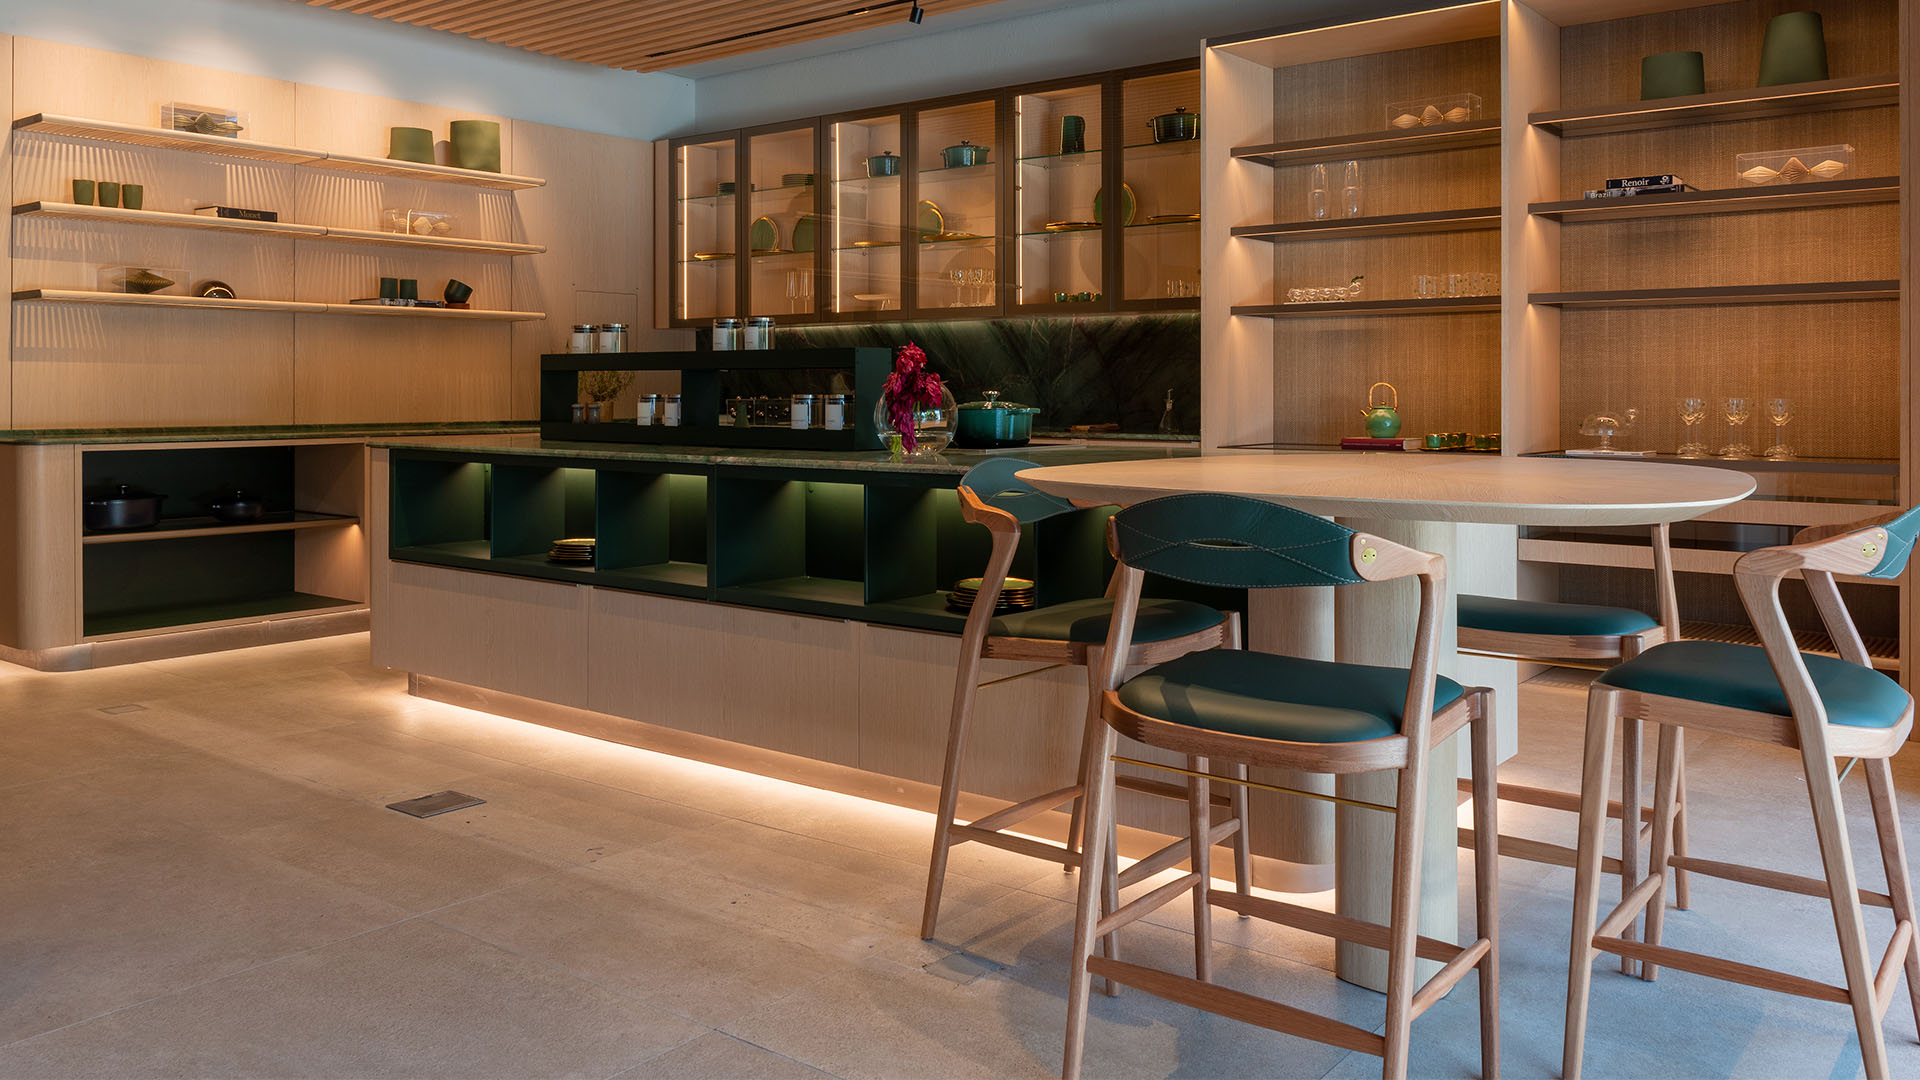
Kitchen table and chairs or peninsula seating: how to decide
The decision between a kitchen table and chairs and peninsula seating isn’t primarily about style — it’s about how the kitchen is used and how much floor space is actually available. Both options seat people, both create a social zone within or adjacent to the kitchen, and both can be executed well or poorly depending on the space they’re placed in. The difference is in the specifics: how many people need to sit, how often, for how long, and what the kitchen’s floor plan actually supports without creating circulation problems.
Getting this decision right at the design stage is much easier than correcting it after the kitchen is installed. A peninsula that’s too small for the number of seats intended produces an uncomfortable dining experience every day. A kitchen table placed in a room that doesn’t have the floor area to support it creates a bottleneck that makes the entire kitchen harder to use.
When a kitchen table and chairs is the right answer
A kitchen table and chairs makes sense in three specific situations. The first is when the kitchen is separate from the living area — an enclosed room with its own defined space — and the dining area is contained within or directly adjacent to the kitchen. In this configuration, the table serves as the room’s organizing element, and seating on all four sides is possible without creating circulation conflicts with the kitchen work zones.
The second situation is when the number of people who regularly eat together is large enough that a peninsula or island with bar seating can’t accommodate everyone comfortably. A peninsula with two or three seats works well for daily use by a couple or a small family, but it doesn’t scale easily to six or eight people for regular family dinners. A properly sized table does.
The third is when the dining experience itself is a priority — when meals are an occasion rather than a quick transaction, and the formality of sitting at a table with chairs on all sides is part of what makes the experience work. Bar seating at a peninsula is inherently casual; a kitchen table can be either casual or formal depending on how it’s furnished and lit.
The complication with a kitchen table and chairs in an open-plan home is that the table floats. It occupies floor space in the middle of a shared zone, and its relationship to the kitchen on one side and the living area on the other requires careful planning. If the table is too close to the kitchen work zones, it creates interference during cooking. If it’s too close to the sofa, the dining and living areas collapse into each other without definition.
When peninsula seating works better than a kitchen table
Peninsula seating has one structural advantage that a table can’t match: it connects the dining surface directly to the kitchen, eliminating the gap between where food is prepared and where it’s eaten. The person cooking can hand things across the peninsula to whoever is sitting. The person sitting can watch what’s being cooked without being in the way. The spatial relationship is more fluid than a table across the room.
The peninsula also defines the boundary between the kitchen and the living area in an open plan — it does the work of a partition without closing the space. This is particularly useful in apartments and homes where the kitchen opens directly into the living room and there’s no architectural feature to distinguish the two zones. In New York apartments, where open-plan living is common and floor space is at a premium, the peninsula frequently solves both the seating problem and the space-definition problem simultaneously.
The practical constraint is clearance. A peninsula requires at least 42 to 48 inches of clear space on the kitchen side — enough to open appliance doors and move comfortably during food preparation — and the seating overhang on the living side needs a minimum of 12 to 15 inches of knee clearance. In a kitchen that’s narrower than ten feet, these requirements can be difficult to meet without making one side or the other feel cramped. Ornare designs peninsula configurations to the exact dimensions of each kitchen, which means the clearances are verified in the design phase rather than discovered as a problem during installation.
How Ornare handles both configurations in a custom kitchen
In an Ornare kitchen project, the decision between a kitchen table and chairs and peninsula seating is part of the initial layout conversation — not something that gets decided after the cabinets are chosen. The floor plan is reviewed with the actual clearances and traffic patterns in mind, the number of people who use the kitchen regularly is factored in, and the relationship between the kitchen and the adjacent living or dining areas is considered as a whole.
When peninsula seating is the choice, the peninsula is designed as an integral component of the kitchen system — same countertop material, same cabinet finish, same hardware — rather than an element added separately. The seating overhang is calibrated to the actual bar stools or chairs being used. The storage configuration below the counter is organized for the specific items that will be accessed from that position. The Ornare showrooms in Houston, Dallas, and the New Jersey Paramus Design Center all have kitchen installations that demonstrate how peninsula seating integrates into a complete kitchen composition — useful for anyone evaluating this option before committing to a layout.
The hybrid approach: peninsula seating plus a separate dining table
In larger open-plan homes — properties in the Hamptons, in Miami, or in Los Angeles where square footage allows it — the most functional solution is often both: a peninsula with two or three seats for daily use and quick meals, and a separate dining table in the adjacent space for larger gatherings and formal dinners. The peninsula handles the everyday social dynamic of the kitchen, and the table handles the occasions when more seats and more formality are required.
This approach works best when the two elements are part of the same design project — when the peninsula finish coordinates with the dining area storage, and when the countertop material echoes something in the dining zone, whether in the table surface or in a sideboard wall. Ornare designs kitchens and living/dining wall systems within the same project for exactly this reason: in an open-plan space, everything is visible simultaneously, and coherence between the kitchen and what surrounds it is what makes the difference between a space that feels designed and one that feels furnished.