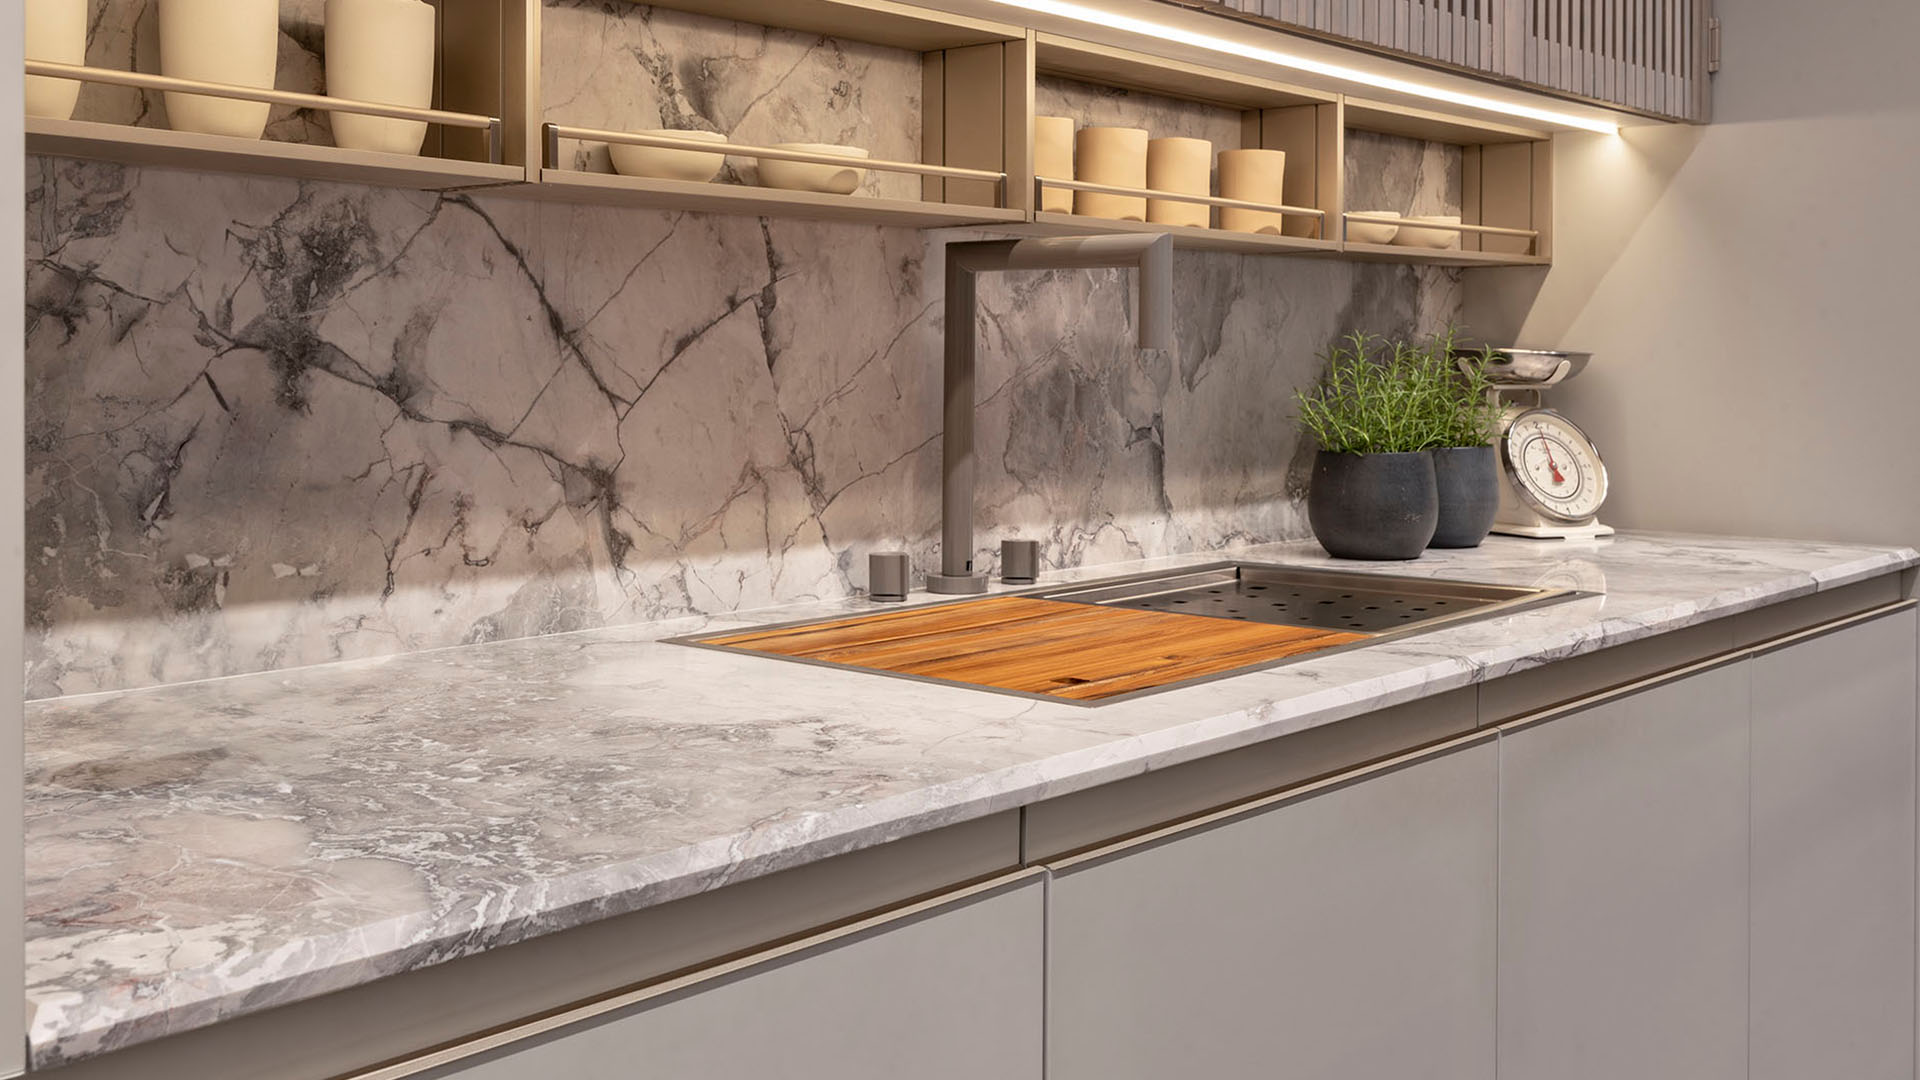
Kitchen storage cabinet for small kitchens: compact solutions with maximum capacity
The storage problem in a small kitchen isn’t usually a lack of space — it’s a lack of the right kind of space organized in the right way. Most small kitchens have enough wall area to hold everything the household needs, but that area gets wasted in three predictable ways: shelves that are too deep for their contents (so things get stacked and the back becomes inaccessible), upper cabinets that stop short of the ceiling (leaving a dead zone that collects grease and dust), and base cabinets organized with fixed shelves instead of drawers (so the back half of every cabinet is effectively unreachable). Fixing these three things, in a kitchen storage cabinet system built to the exact dimensions of the room, recovers more capacity than most small kitchen renovations expect.
Tall kitchen storage columns: the highest-capacity solution per square foot
In a small kitchen, the tall storage column — a cabinet that runs from the floor to the ceiling — delivers more storage per square foot of floor area than any other configuration. A column that’s 24 inches wide and 96 inches tall has roughly twice the usable volume of a base cabinet and upper cabinet combination in the same width, because it uses the full height of the room without the gap between standard upper cabinet height and the ceiling.
The contents of a tall column can be organized for specific functions: a pantry column with adjustable shelves for dry goods and canned items, a column dedicated to small appliances with pull-out shelves at accessible heights, a broom and cleaning supply column with a tall vertical section at the back, or a combination of a refrigerator housing on one side with storage columns flanking it. The key is deciding what the column holds before it’s built — because the internal configuration (shelf heights, drawer positions, pull-out mechanisms) is determined during production and isn’t easily modified afterward.
Ornare builds tall kitchen storage columns to the exact ceiling height of the specific kitchen — not to a standard 96-inch module height. In a room with 9-foot ceilings, that’s three full inches of additional usable height per column, which matters when you’re stacking items vertically. In New York apartments, where kitchens are frequently compact and ceiling heights vary between floors of the same building, custom-height columns are the difference between a kitchen that uses its vertical space and one that wastes it.
Deep drawers versus shelves in base cabinets: why drawers almost always win
The base cabinet is where most kitchen storage capacity gets lost. A standard base cabinet with two fixed shelves inside an hinged door looks like it holds a lot — but the back half of the lower shelf is effectively inaccessible without crouching and reaching past whatever is in the front. In practice, most households use only the front portion of each shelf and leave the back empty or filled with items they can’t easily retrieve.
Deep drawers solve this problem structurally. A drawer that extends the full depth of the cabinet — 20 to 22 inches — makes every inch of that depth accessible by pulling the drawer forward. Pots, pans, and lids that would be stacked and jumbled on a fixed shelf become visible and retrievable with a single motion. The same width of cabinet space holds significantly more usable storage as deep drawers than as shelved cabinets, because the full volume is actually used.
The objection most people raise is that drawers cost more than shelved cabinets. That’s true at the individual unit level, but the trade-off is fewer total cabinets needed to achieve the same effective storage capacity — which can offset the cost difference, especially in a small kitchen where every cabinet matters. Ornare configures base cabinets with drawer systems as a standard part of the design conversation, not as an upgrade, because the functional improvement is significant enough to affect how the rest of the kitchen is laid out.
Upper kitchen storage cabinets: extending to the ceiling and using the space above eye level
Upper cabinets in a small kitchen have two common failure modes. The first is stopping at a standard height — typically 30 to 36 inches of cabinet height, ending well below the ceiling — and leaving the space above unused. The second is using that upper space for storage but organizing it with fixed shelves at standard spacing that doesn’t match the actual height of what goes there.
Extending upper cabinets to the ceiling eliminates the dust-collecting gap and adds a significant amount of storage area. The cabinets above the existing uppers don’t need to be the most accessible storage in the kitchen — they’re appropriate for items used infrequently: seasonal serving pieces, large appliances that come out a few times a year, bulk dry goods. What matters is that the space is used rather than left empty, and that the cabinet height above is configured with shelves spaced for the specific items it will hold rather than at default intervals.
For the Ornare showrooms in Miami and Dallas, the kitchen installations on display demonstrate full-height upper cabinet configurations with varying internal shelf arrangements — a useful reference point for anyone deciding how to approach the upper zone of a small kitchen before the design is finalized.
Kitchen storage cabinet design: how visual coherence affects the perception of size
In a small kitchen, the visual weight of the storage cabinet system directly affects how large the room feels. A kitchen with multiple different cabinet heights, mixed door styles, and inconsistent finishes looks busier and feels smaller than one with a unified system — even if the total storage volume is identical. This is one of the underappreciated arguments for a custom kitchen system over a mix of standard components: when every cabinet belongs to the same design family, the kitchen reads as a single element rather than a collection of parts.
Handleless doors — or doors with minimal hardware — reduce the visual complexity of the cabinet wall by eliminating the repetitive pattern of knobs or pulls across every door and drawer. In a small kitchen where the cabinet wall is always in view, this simplification has a measurable effect on how open and organized the space feels. Ornare’s Minimal collection, which uses push-to-open doors with no hardware at all, produces a particularly clean result in small kitchens: the cabinet wall reads as a continuous surface broken only by the door reveals, which keeps the room from feeling cluttered even when the cabinet storage is densely organized inside. For anyone designing a compact kitchen in New Jersey, Houston, or Washington D.C., this approach to the cabinet surface is worth discussing at the design stage rather than arriving at it by elimination.