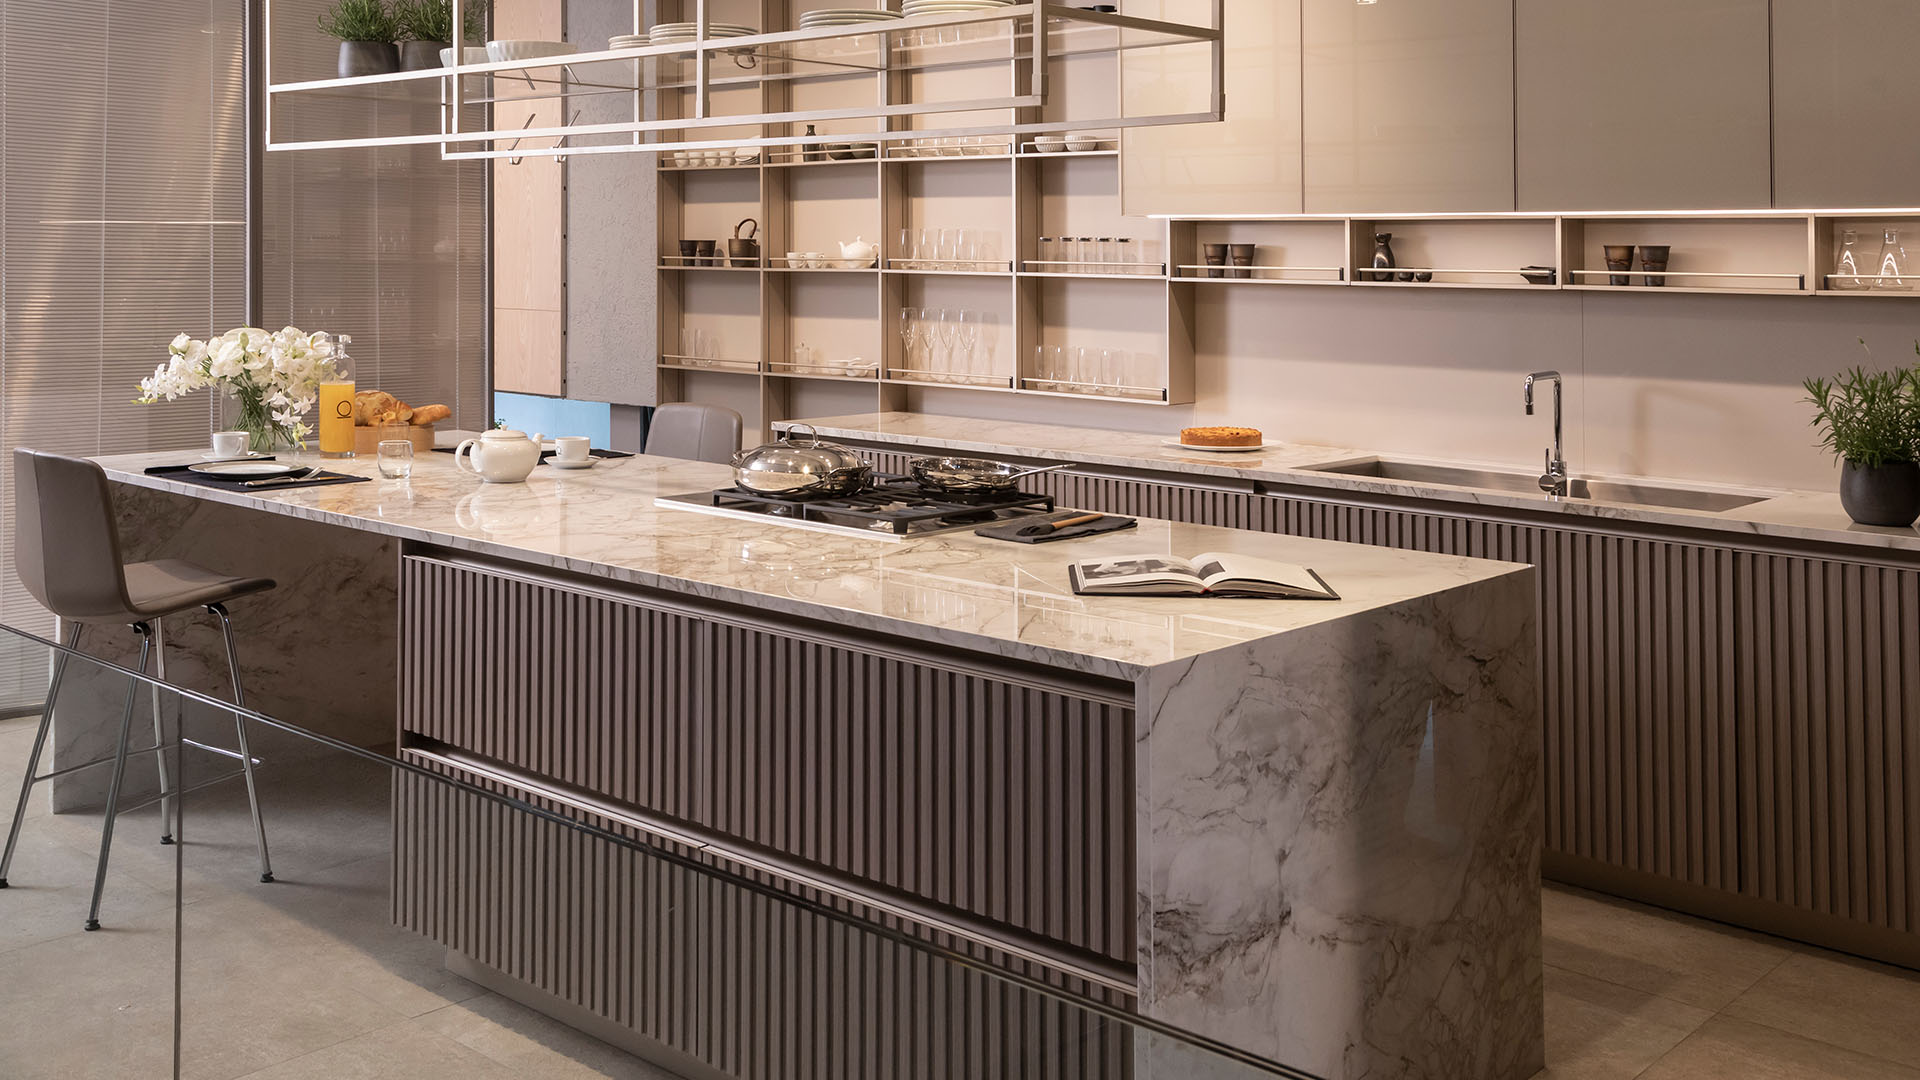
Custom kitchen cabinets: what the process looks like from first meeting to installation
One of the most common questions at the start of a kitchen project is how long the whole thing takes. The honest answer for custom kitchen cabinets is longer than a modular kitchen — and for good reason. A modular kitchen is assembled from components that already exist. A custom kitchen is designed, produced, and built specifically for one room. The additional time is the time it takes to do that correctly, and understanding where that time goes helps set realistic expectations from the start.
The Ornare process for custom kitchen cabinets moves through five distinct phases, each of which has to be completed before the next can begin. The sequence isn’t arbitrary — it reflects the actual dependencies between design decisions, production requirements, and installation logistics.
Phase one: the first showroom visit and design brief
Every Ornare kitchen project begins with a conversation, not a catalog. The first meeting at any Ornare showroom — whether that’s the A&D Building on East 58th Street in New York, the Miami Design District location, or the Dallas Design District — is about understanding the project before proposing solutions. The consultant collects the information that will drive every subsequent decision: the dimensions of the kitchen (approximate at this stage), the layout type, whether the kitchen is separate or open to a living area, how many people use it regularly and how intensively, any known constraints like existing appliance positions or structural elements that can’t move.
With this context, the consultant proposes the collections most relevant to the project — not all twelve collections, but the two or three that make sense given the space and the stated priorities. The goal of the first meeting isn’t to choose a kitchen. It’s to narrow the field and establish a design direction that can be tested against the real measurements in the next phase.
Phase two: site measurement and technical verification
Custom production requires exact measurements — not the approximate dimensions from a floor plan or a tape measure held against a wall, but precise measurements taken at multiple points across every surface the kitchen will touch. Walls in older buildings are rarely perfectly square or perfectly plumb. Ceiling heights vary across the span of a room. Floor levels can differ by a quarter inch or more between one side of the kitchen and the other. All of these variations have to be documented and incorporated into the production drawings, or the cabinets won’t fit correctly when they arrive.
During the site measurement visit, the technical team also verifies the position of existing services — electrical outlets, plumbing connections, gas lines — and identifies any conflicts between their current positions and the proposed layout. If the new kitchen requires moving a drain or repositioning an outlet, that work has to happen before the cabinets are installed. Knowing about it in advance, rather than discovering it on installation day, is what keeps projects on schedule. The site measurement visit produces the data that makes the production drawings accurate — and accurate production drawings are what make installation straightforward rather than a series of adjustments.
Phase three: design development and client approval
With real measurements in hand, the consultant produces the full design package: floor plans, elevations, and detail drawings showing every cabinet at its exact dimensions, the countertop layout, appliance positions, and the specifications for every finish and hardware element. This is the phase where the kitchen design becomes concrete rather than conceptual — where the approximate idea from the first meeting becomes a specific set of drawings that can be produced.
The client reviews this package before anything is ordered. This is the moment to verify that every decision is correct: that the island is the right size, that the upper cabinets reach the ceiling as intended, that the drawer configuration in the base cabinets matches the storage requirements, that the countertop material works with the cabinet finish. Changes at this stage are straightforward — a dimension adjusted, a configuration modified, a finish swapped. The same changes after production has begun are costly and time-consuming. The review process exists specifically to catch everything before the point of no return.
Phase four: production and lead time
Once the design is approved and the order is placed, production begins. Every cabinet in a custom kitchen order is manufactured to the specifications in the approved drawings — the exact width, height, and depth required for the specific room, in the selected finish and with the specified internal configuration. This is production on demand, not fulfillment from inventory, which is why lead times for custom cabinets are longer than for modular systems.
Lead time varies depending on the complexity of the project and the production schedule at the time of order. The practical implication for project planning is that the kitchen order needs to be placed early enough that production is complete before the installation date — which in turn needs to be scheduled after the construction work in the kitchen is finished. The sequence is: construction and rough-in work completed, cabinets produced and delivered, installation. Compressing this sequence by ordering too late creates delays that affect the entire renovation timeline.
Phase five: installation and final calibration
Installation day is when the custom kitchen becomes a kitchen. The installation team brings the cabinets, the countertop, and the hardware, and works through the installation in a defined sequence: base cabinets first, then upper cabinets, then the countertop, then doors and drawers. The precision of the production drawings shows itself here — cabinets that were built to the exact room dimensions fit without adjustment, without filler strips, without the improvisation that characterizes the installation of modular systems in rooms that don’t match standard sizes.
The final step is calibration: every door and drawer is adjusted to its correct alignment, every soft-close mechanism is tested, every surface is inspected. This is the moment when the kitchen transitions from installation to delivery — when the consultants at the Houston, Los Angeles, or Washington D.C. showroom who worked with the client through the design process can confirm that what was designed is what was built. For anyone who has been through a kitchen renovation where the installation was the most stressful part, a custom process that ends with a calm and methodical calibration rather than a series of on-site fixes is a meaningfully different experience.